01 / Walworth SE17 context
Industrial premises, trade counters, warehouses and vehicle fleets
A successful Walworth sign balances brand character with practical visibility. The building surface, neighbouring information, available fascia depth and expected viewing angle within SE17 can all affect the design. Where several signs or graphics are required, we organise them as one system so the primary name, supporting information and directions do not compete.
Our Walworth service covers bespoke commercial signs, printed graphics and branded vehicle applications for the SE17 area. Design decisions are connected to production and installation requirements from the beginning, helping businesses across South London choose a format that is clear, durable and appropriate for the location.
02 / Uses in Walworth
Where this service fits
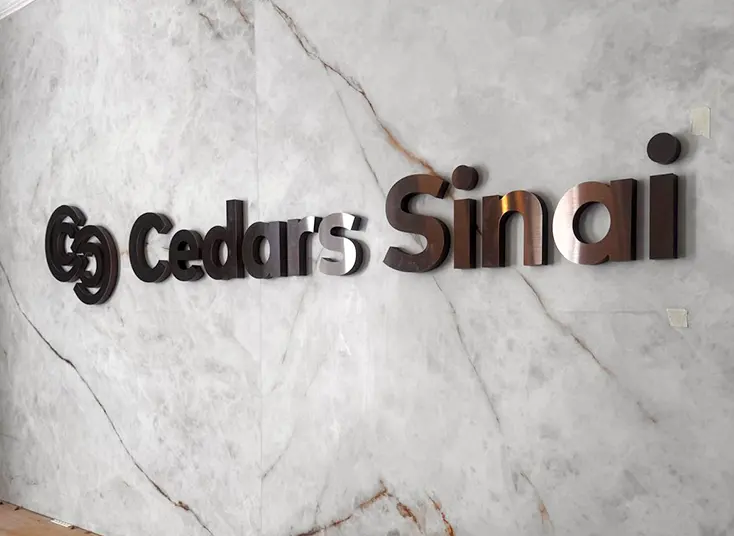
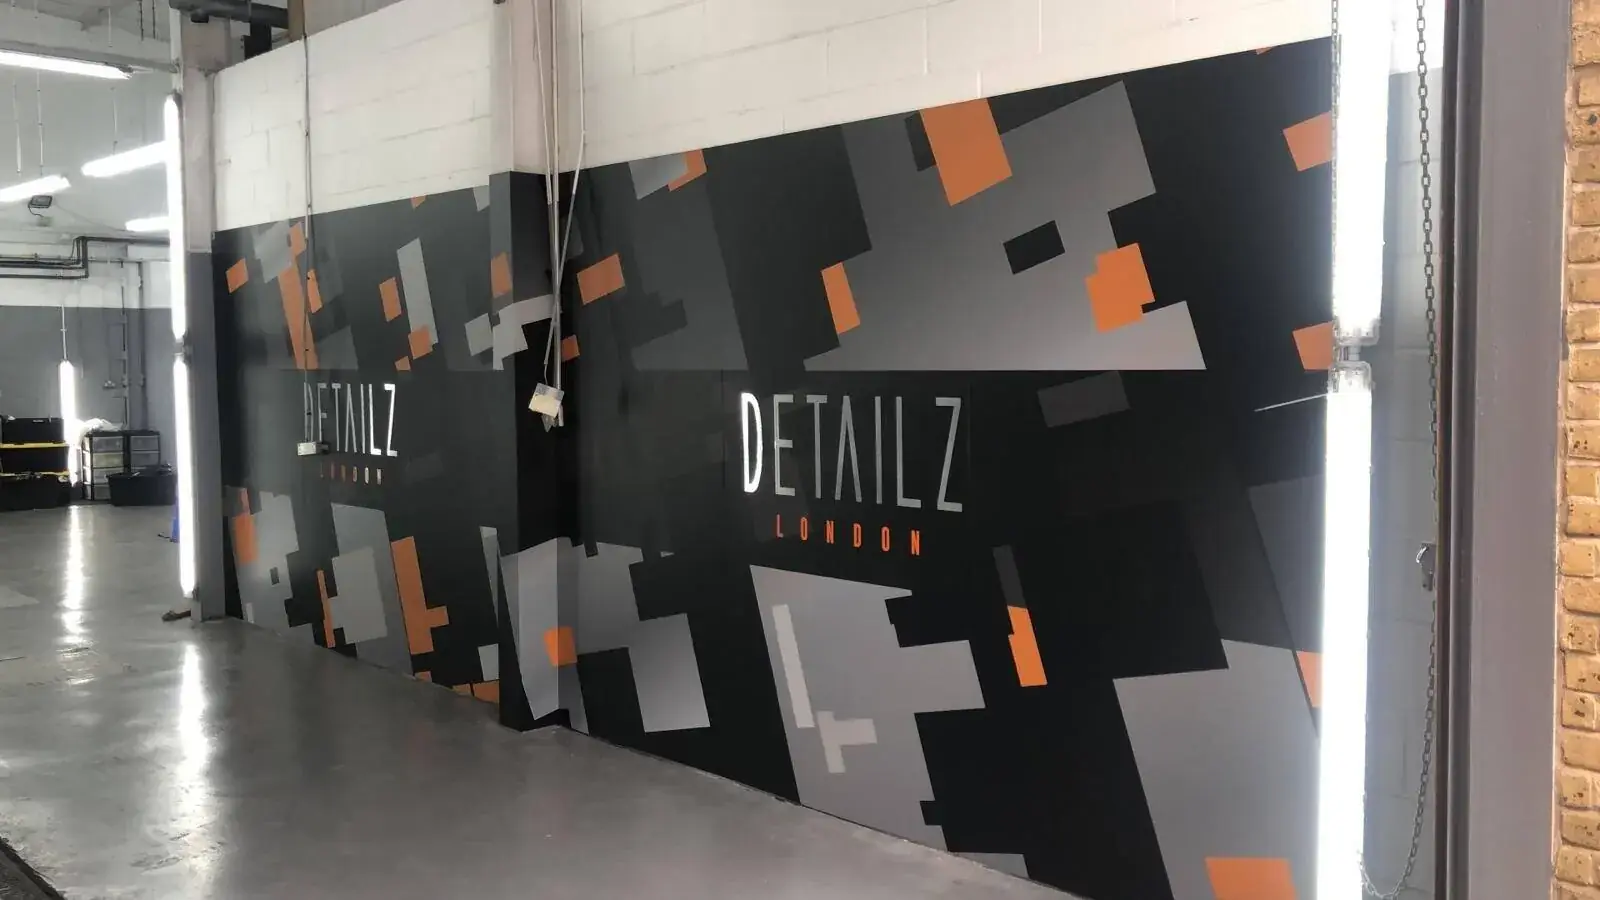
Reception logos, room identification, directory panels, wall statements and branded feature graphics can form one interior family. The hierarchy should distinguish primary destinations from supporting or statutory information.
For a Walworth project, those options are assessed against the premises, the audience described in the brief and the local commercial setting above. We do not assume that a format suited to one frontage, interior or vehicle will suit another.
03 / Materials and finishes
Specified for the application
Painted acrylic, metal letters, timber-effect panels, wall vinyl, printed film and stand-off plaques offer different levels of depth and tactility. Finishes are selected alongside wall colours, lighting and expected contact.
04 / Production
How interior signs are made
Supplied interior drawings and brand assets are converted into scaled layouts. Components are cut, painted or printed, fitting patterns are prepared, and grouped signs are checked for consistent typography and spacing.
05 / Delivery and installation
Fitting this service in Walworth
Finished walls, hidden services, furniture and public access affect the fitting sequence. Low-dust methods and protected work areas may be needed in occupied offices, hospitality spaces or completed fit-outs.
For Walworth fitting work, the survey or supplied site information must identify the substrate, dimensions and safe access available in SE17. Installation can then be coordinated around trading hours, building management requirements and any equipment needed to position the sign correctly.
07 / Coordinated project delivery
One point of contact from brief to completion
Keeping design, production and fitting coordinated makes it easier to manage decisions and deadlines. Send the service required, delivery or installation address, approximate sizes, photographs, artwork and target date when requesting a quotation. We can then identify missing information and recommend the next practical step.
Businesses often combine interior signs with window graphics, internal signs, printed displays or vehicle branding. The related links below connect to dedicated Walworth SE17 pages so complementary services can be reviewed without leaving the same local service group.
For the most accurate quotation, include the quantity, approximate dimensions, preferred finish, installation address and any deadline that affects production. Clear photographs should show the full frontage, vehicle or fitting area as well as close views of the surface. If landlord approval, access permission or an electrical connection is still being arranged, mention this at the beginning. These details help us separate confirmed requirements from optional items, explain assumptions clearly and provide a proposal that can be compared against the finished scope of work. This preparation also helps identify decisions that can be confirmed later without delaying artwork, material ordering, manufacturing or the agreed installation programme.