Kings Gym Tower Bridge cover image

Case study / Interior signs

Kings Gym Tower Bridge

From survey notes and spatial planning to 3D design and installation, this case study records the development of a bold branded entrance for Kings Gym Tower Bridge.

View our work
LONDON

What the photography shows

ORIGINAL WORK.
RECORDED ON SITE.

Kings Gym needed the entrance and reception journey to feel purposeful before members reached the main training space. Initial project notes identified the important touchpoints: the stair approach, the turnstile, the reception counter, the staff work area and the brand mark visible on arrival. The survey information was translated into a measured spatial model so each feature could be reviewed in context rather than designed as an isolated sign.

Visible details

  • Survey-led reception and entrance layout
  • 3D visualisations of the counter, turnstile and storage
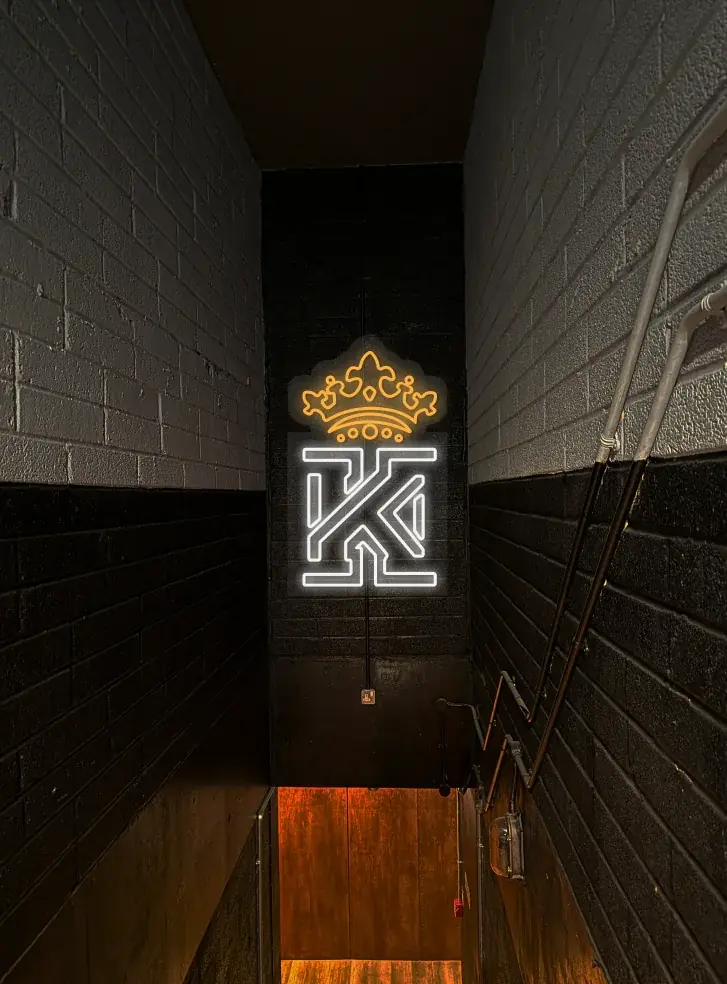
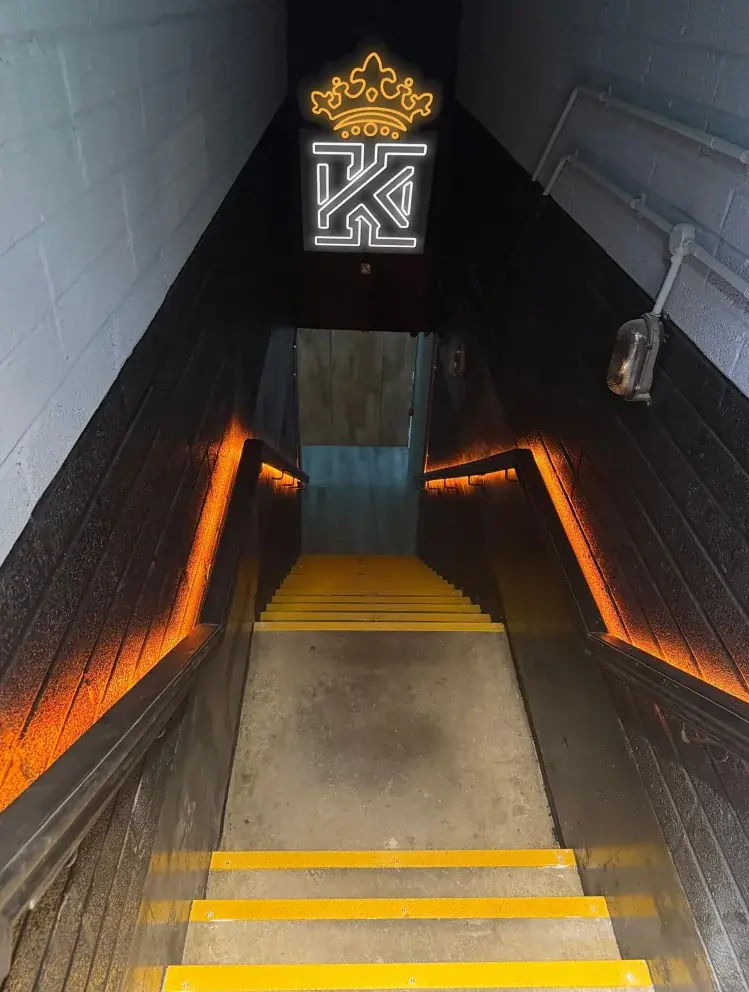
  • Illuminated Kings crown and K identity sign
  • Warm amber lighting integrated beside the stair handrails
  • High-contrast yellow stair-edge details
  • Dark finishes coordinated across the branded entrance
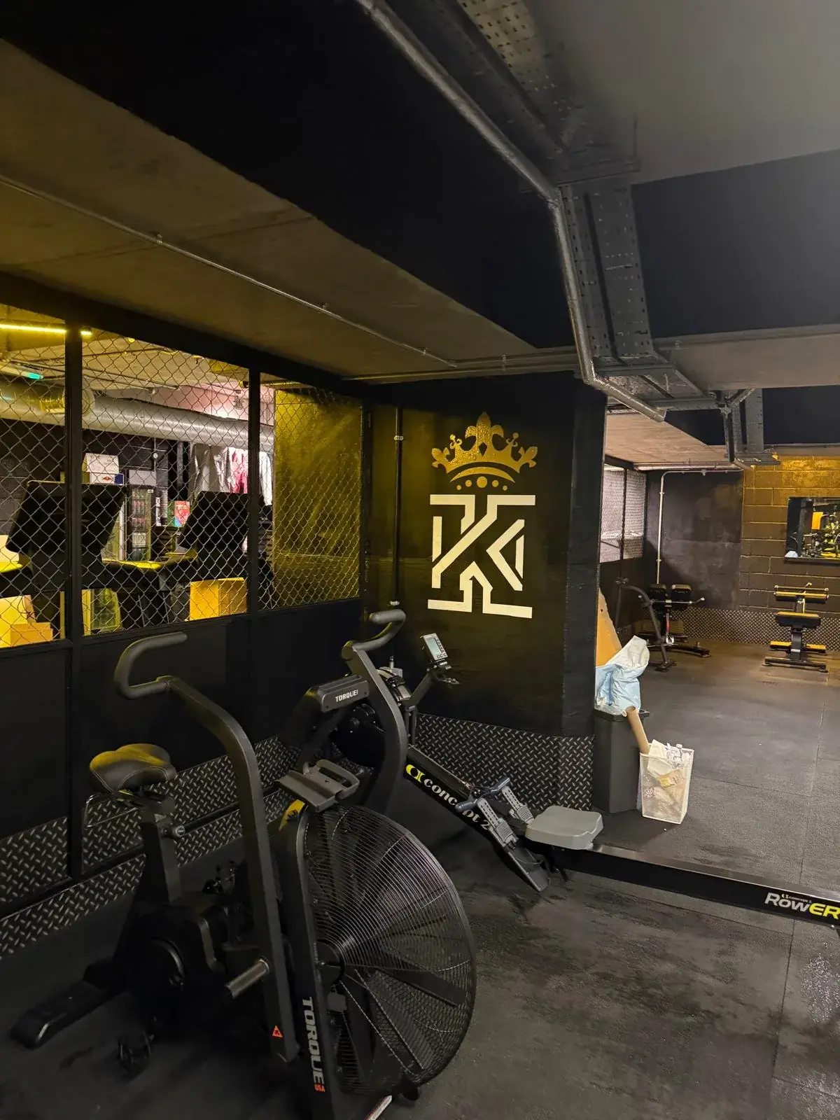
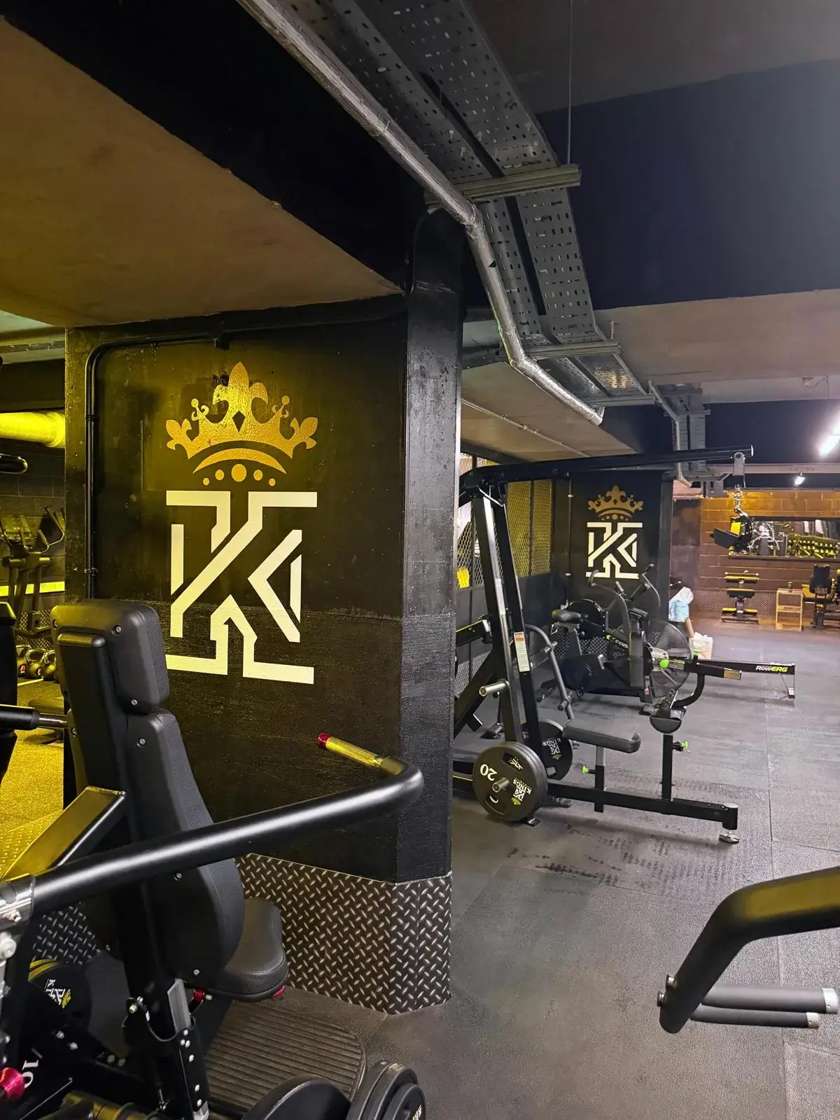
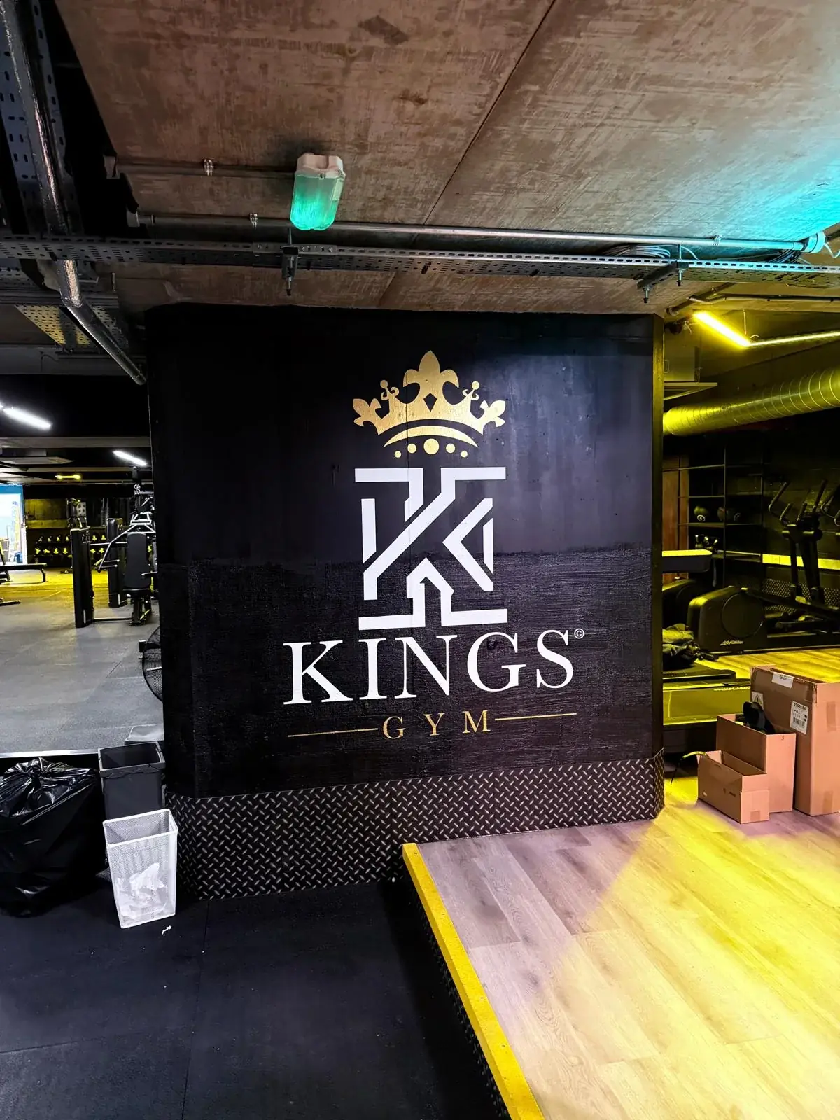
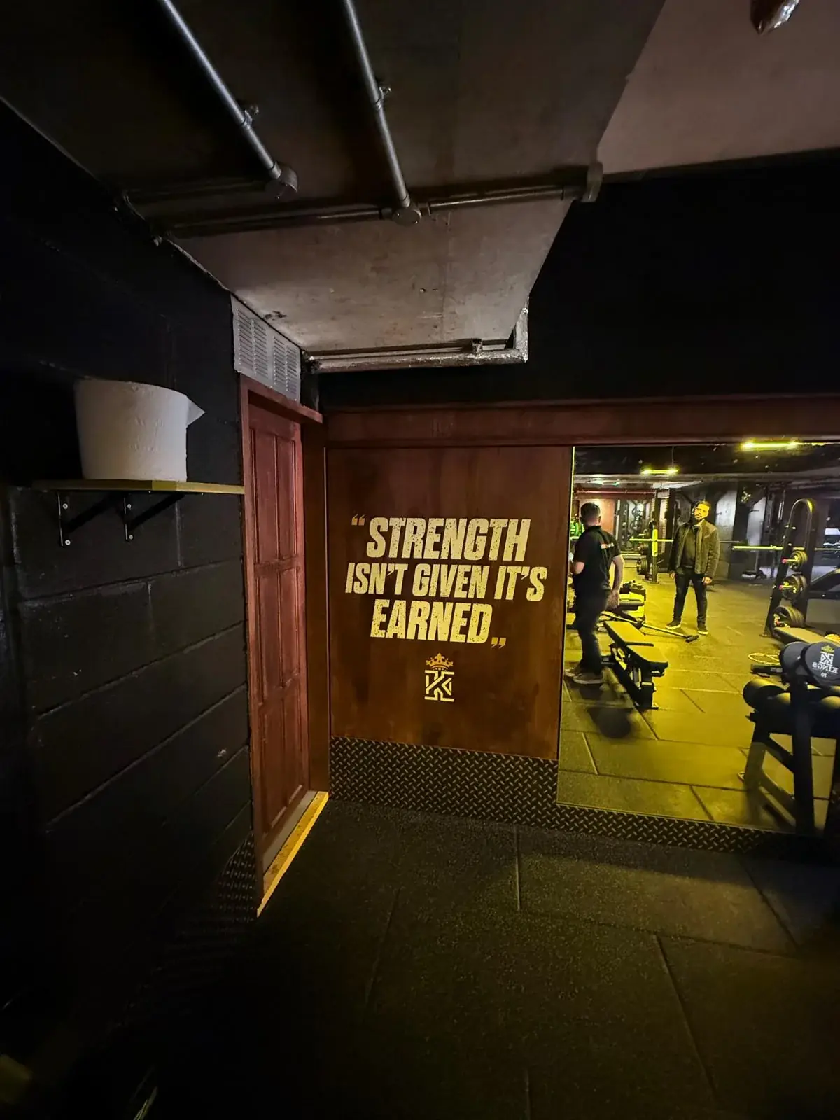
  • Large-format crown, monogram and motivational wall graphics
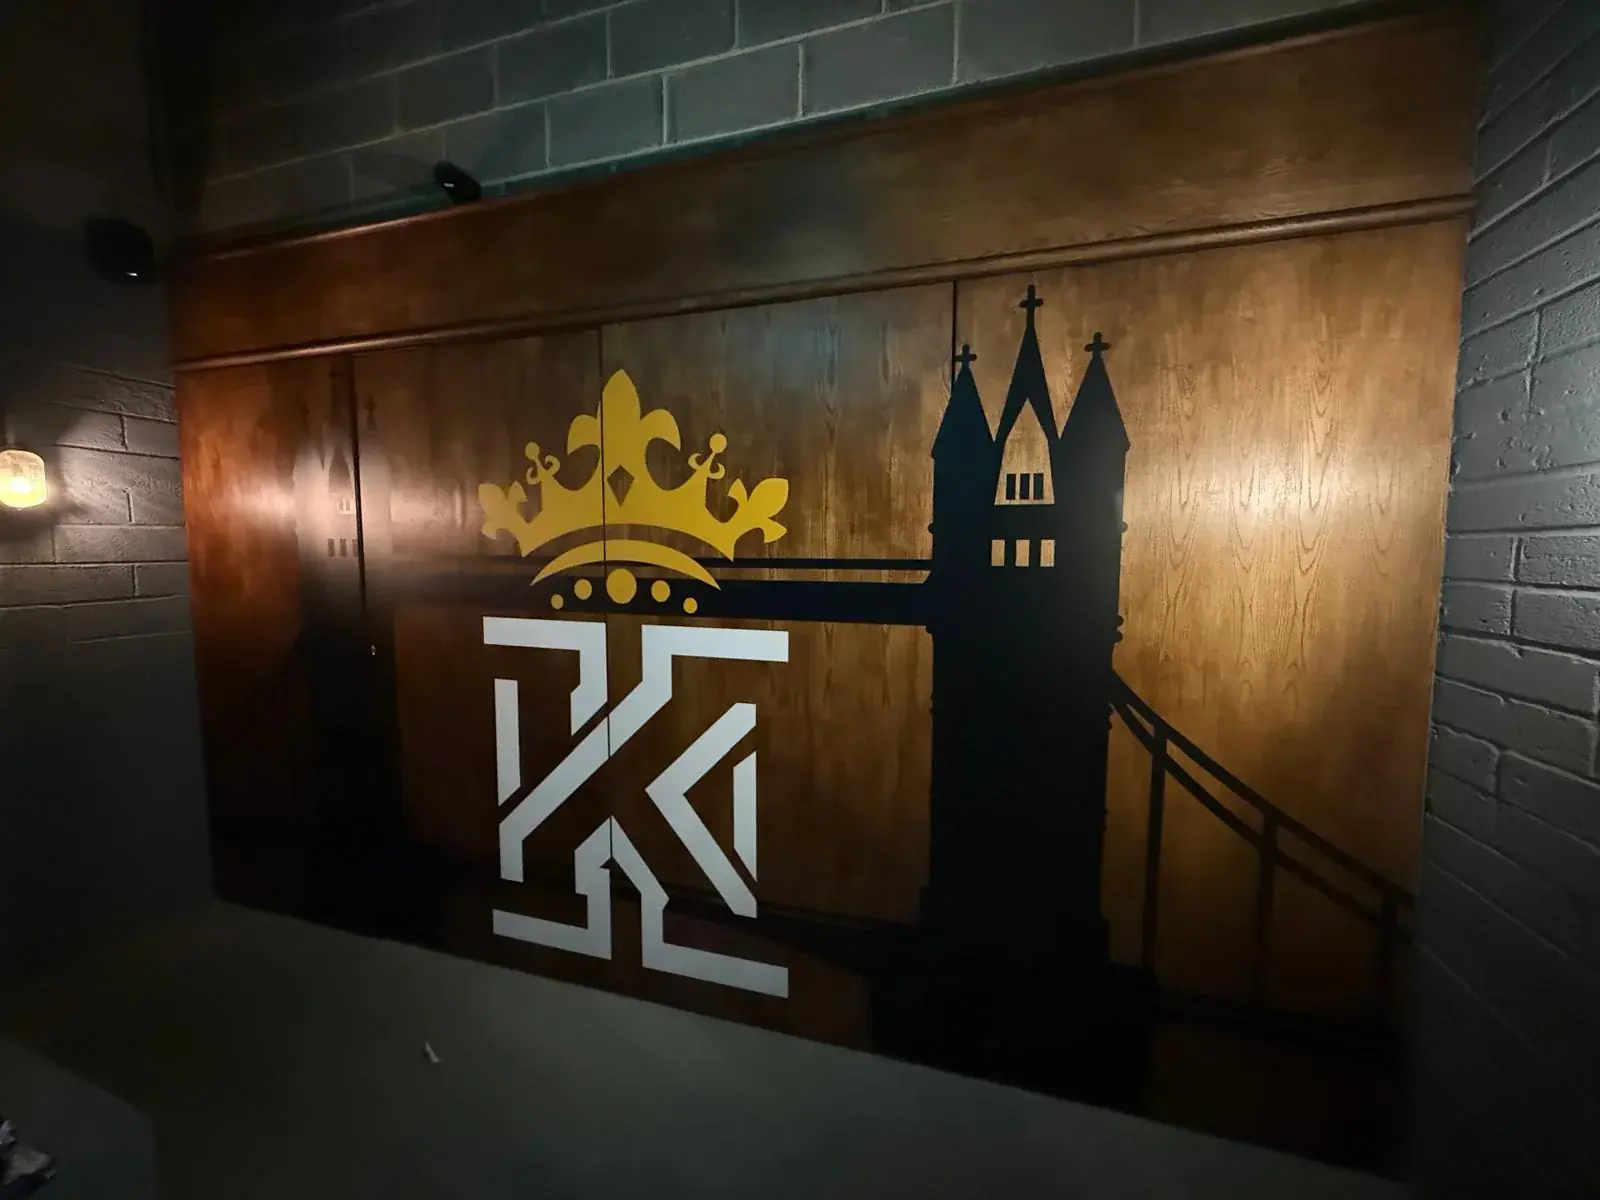
  • Tower Bridge artwork developed for the local venue identity

Photographed result

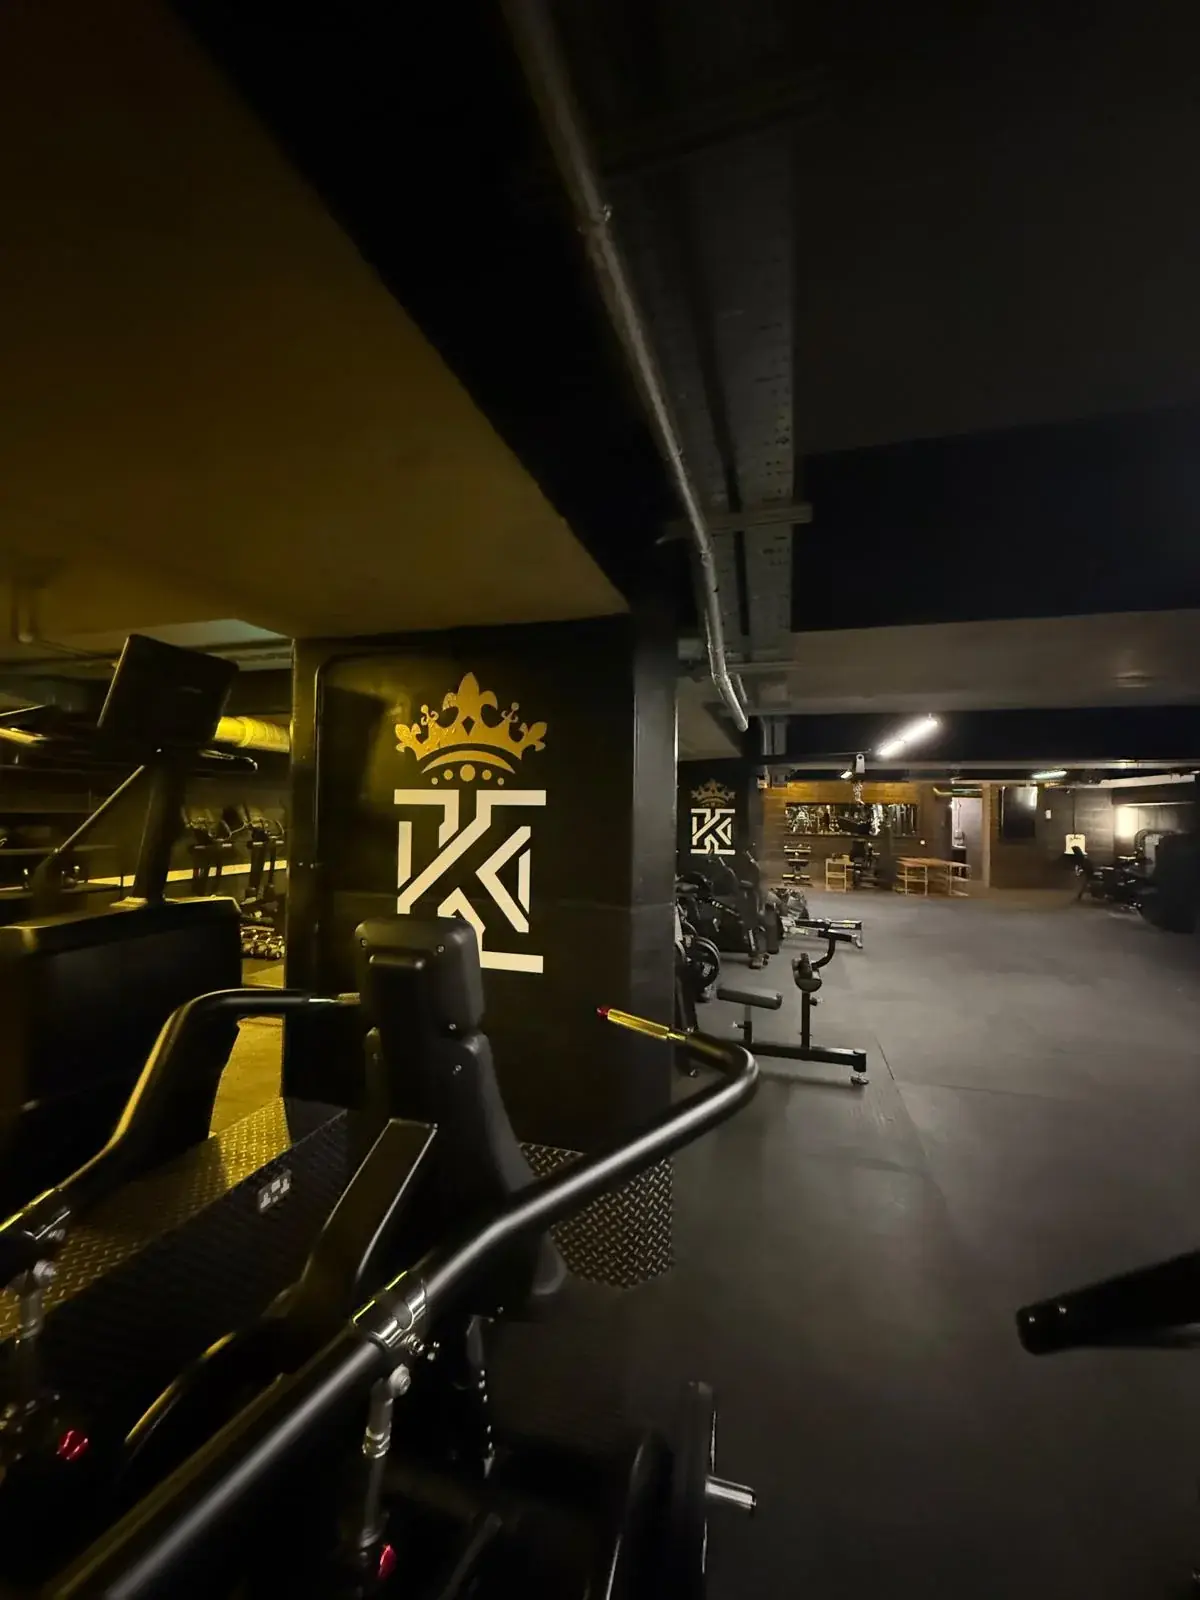
The completed entrance uses light, colour and a clearly positioned brand mark to turn a functional stairwell into a recognisable arrival sequence. Inside the gym, oversized crown and K graphics repeat the identity across the training floor, while a motivational statement and Tower Bridge artwork connect the interior branding to the venue and its location.

Project process

FROM NOTES AND SURVEY
TO THE FINISHED SPACE.

The Kings Gym project was developed as one connected entrance experience. Each stage resolved practical details before installation while keeping the final brand presentation clear and consistent.

01

Notes and project brief

The project began by organising the operational requirements around the member journey. Notes covered the reception position, staff working area, turnstile, storage, display surfaces and the places where the Kings Gym identity needed to be visible.

02

Site survey

The entrance, stairwell and reception zone were recorded so the proposal could respond to the real proportions and circulation route. The survey established the available wall areas, viewing angles and physical relationships between the stairs, turnstile, counter and surrounding fittings.

03

3D spatial design

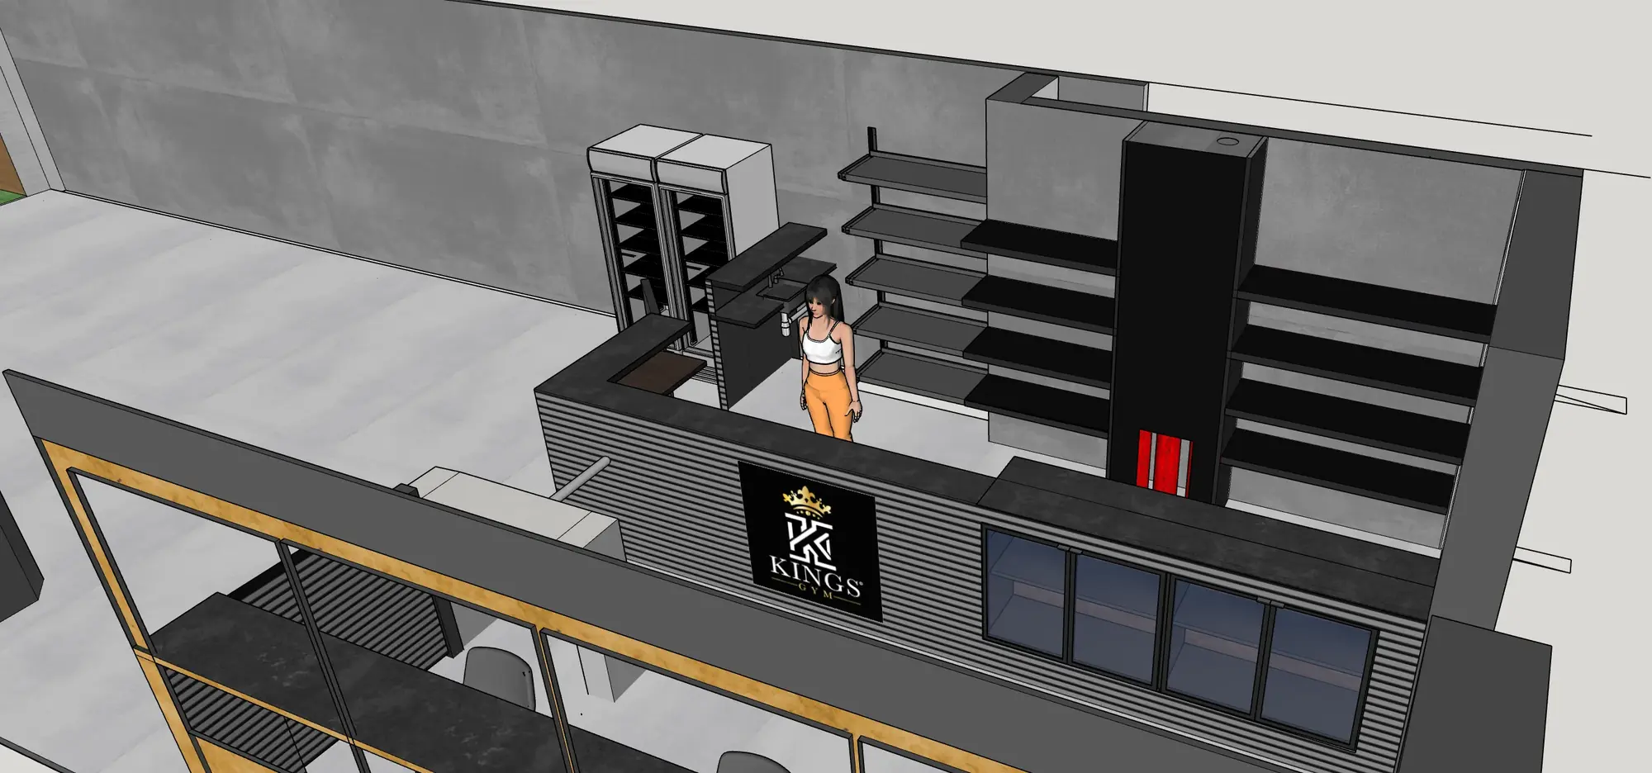
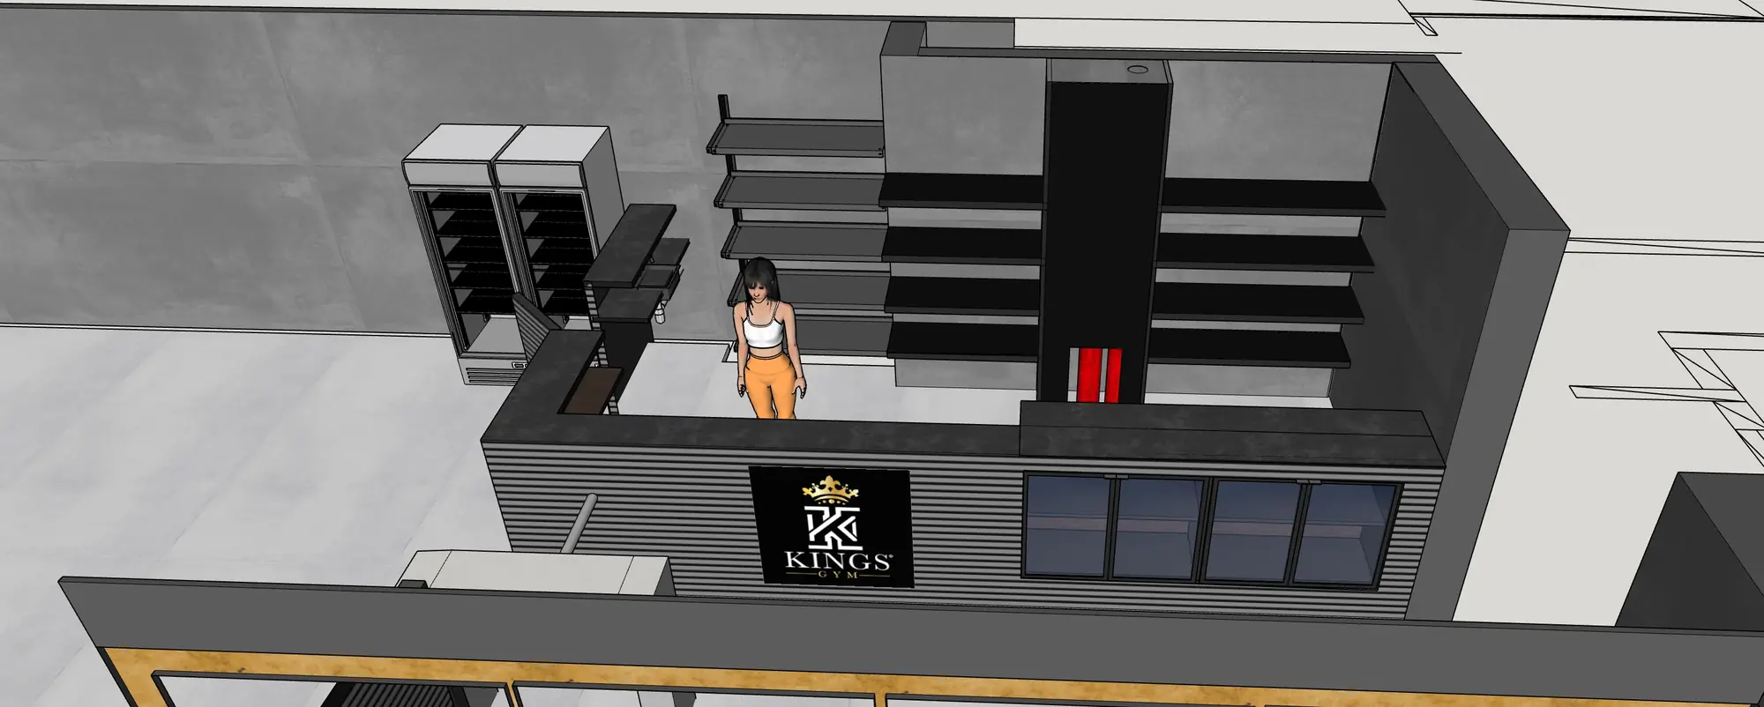
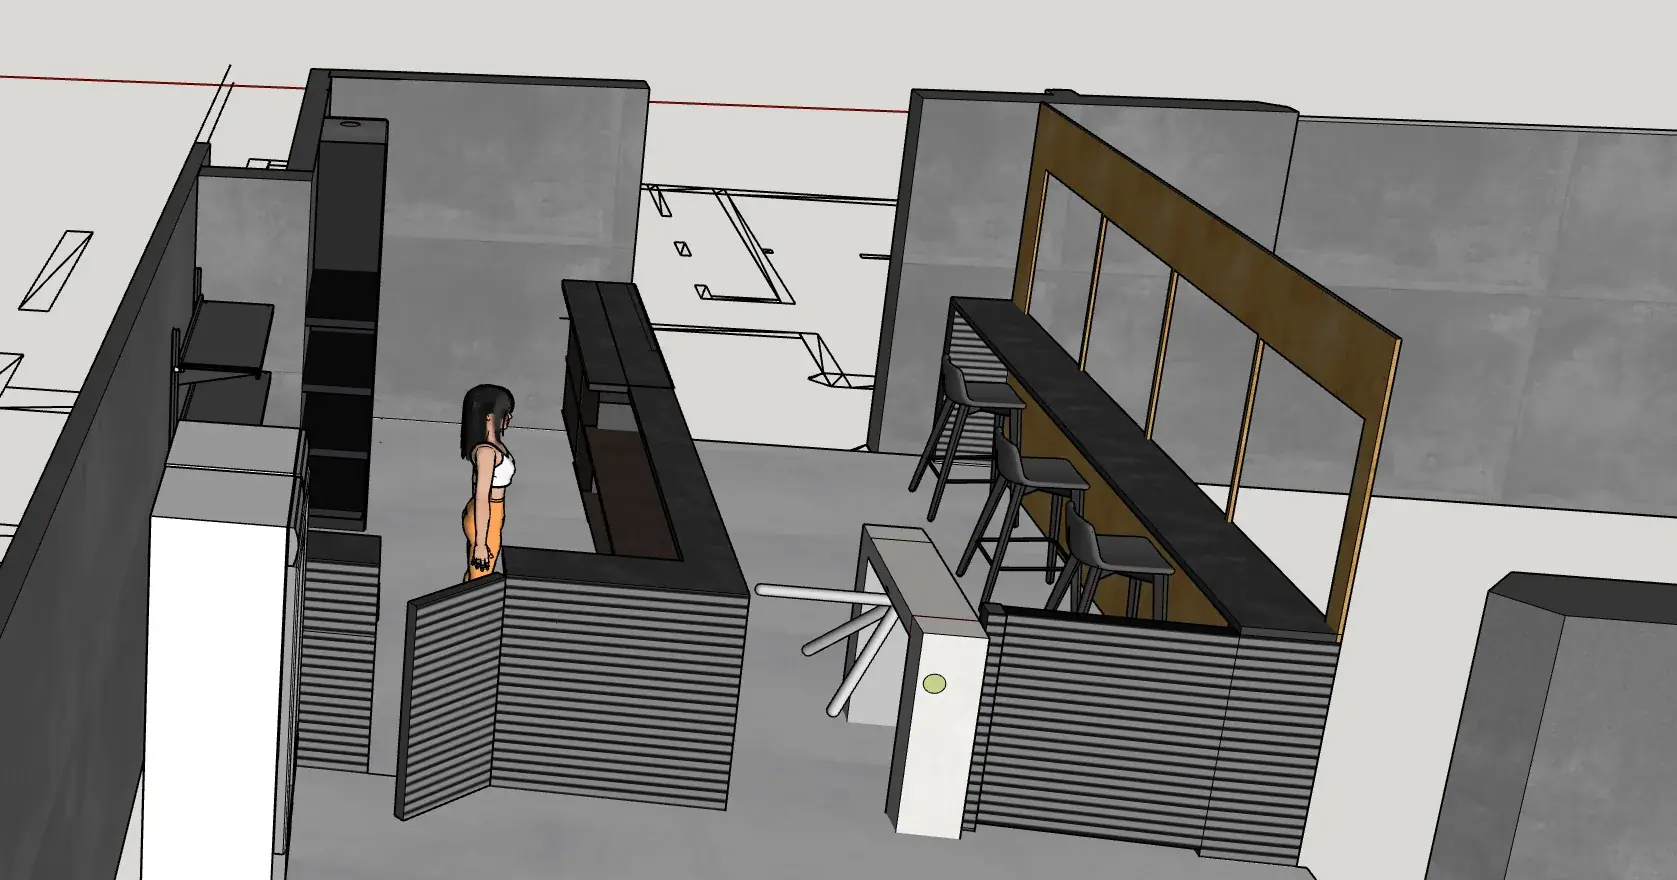
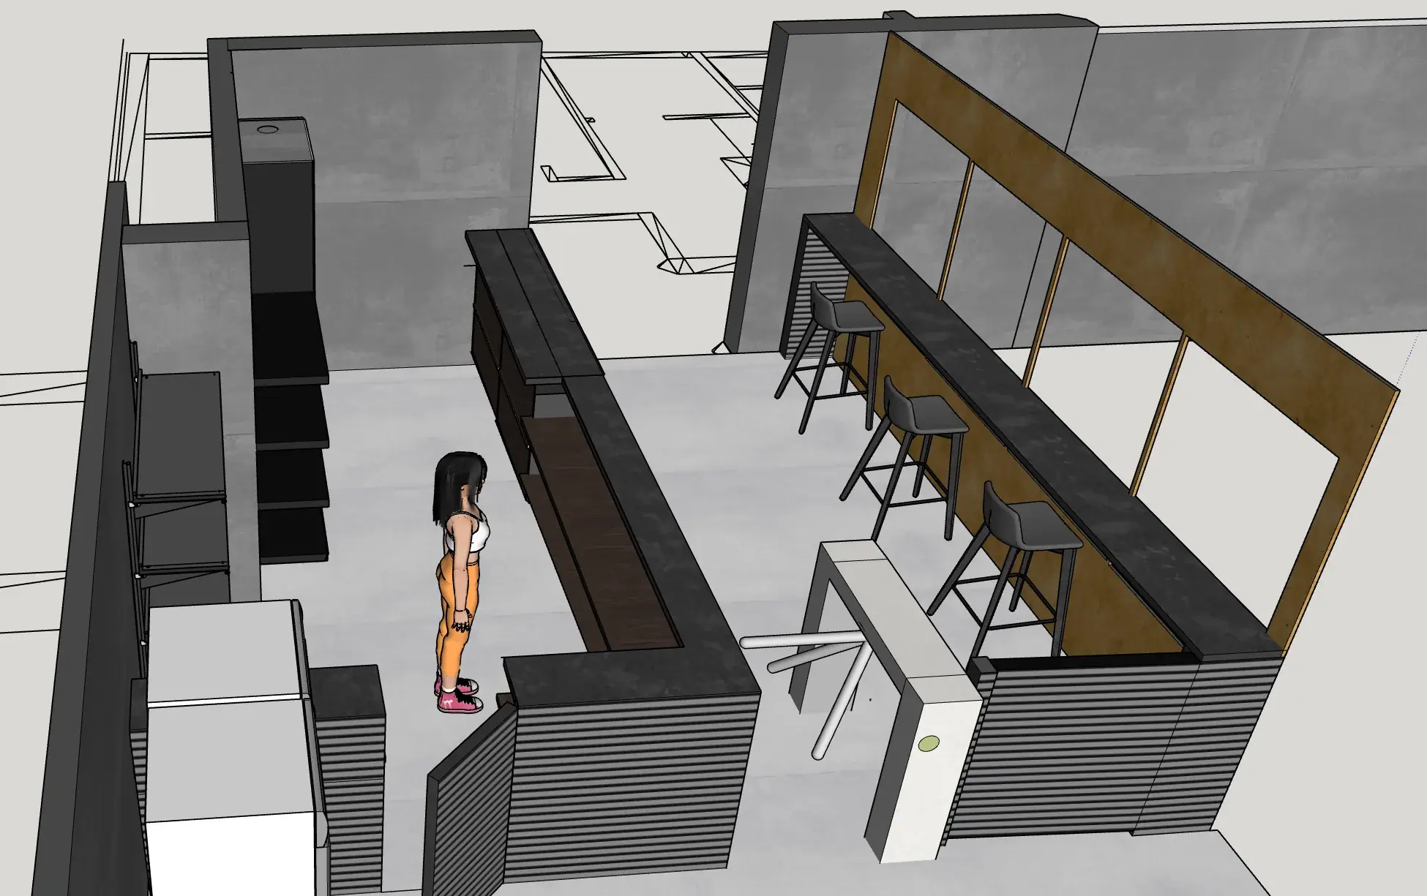
A three-dimensional model brought the survey and notes together. Multiple viewpoints were produced to test the reception counter, shelving, screens, turnstile and feature wall before manufacture, helping the client understand how the space would work from both the member and staff sides.

04

Brand and lighting development

The Kings crown and K mark became the visual focus of the stair approach. The dark interior palette was paired with warm amber lighting and yellow stair-edge details to create contrast, maintain the intended gym atmosphere and make the route visually coherent.

05

Production planning

Approved dimensions and visual positions were translated into production information for the branded sign and illuminated elements. The installation sequence considered access through the stairwell, cable routes, fixing positions and the need to align the completed work with the surrounding architectural finishes.

06

Installation

The final installation placed the illuminated Kings identity above the stair route, with amber lighting continuing along both sides. The completed view follows the visual direction established during the 3D stage and gives the Tower Bridge venue a distinct branded arrival.

Design development and installation

FROM 3D VISUALS
TO THE FINISHED RESULT.

Early 3D visual showing the Kings Gym reception counter, storage, shelving and branded front panel
Front-facing 3D design view of the Kings Gym reception and staff work area
3D spatial visual showing the proposed Kings Gym entrance turnstile, counter and bar seating
Detailed 3D design view of the Kings Gym counter, turnstile and feature seating wall
Completed Kings Gym Tower Bridge stairwell with illuminated identity and amber handrail lighting
Completed Kings Gym Tower Bridge installation detail photographed on site
Kings Gym crown and K wall graphic beside cardio equipment in the completed Tower Bridge gym
Repeated Kings Gym wall graphics positioned through the completed training area
Large Kings Gym crown, K monogram and wordmark installed on a black feature wall
Kings Gym crown and K graphics viewed across the dark finished training floor
Strength is earned motivational wall graphic installed beside a gym mirror
Kings Gym crown and K identity combined with a Tower Bridge silhouette on a timber wall

Planning something similar?

EXPLORE INTERIOR SIGNS.

See the service options, then share your location, artwork and project requirements for a tailored quote.

Chat on WhatsAppUsually replies quicklyCall now020 8004 6934Contact usTell us about your project