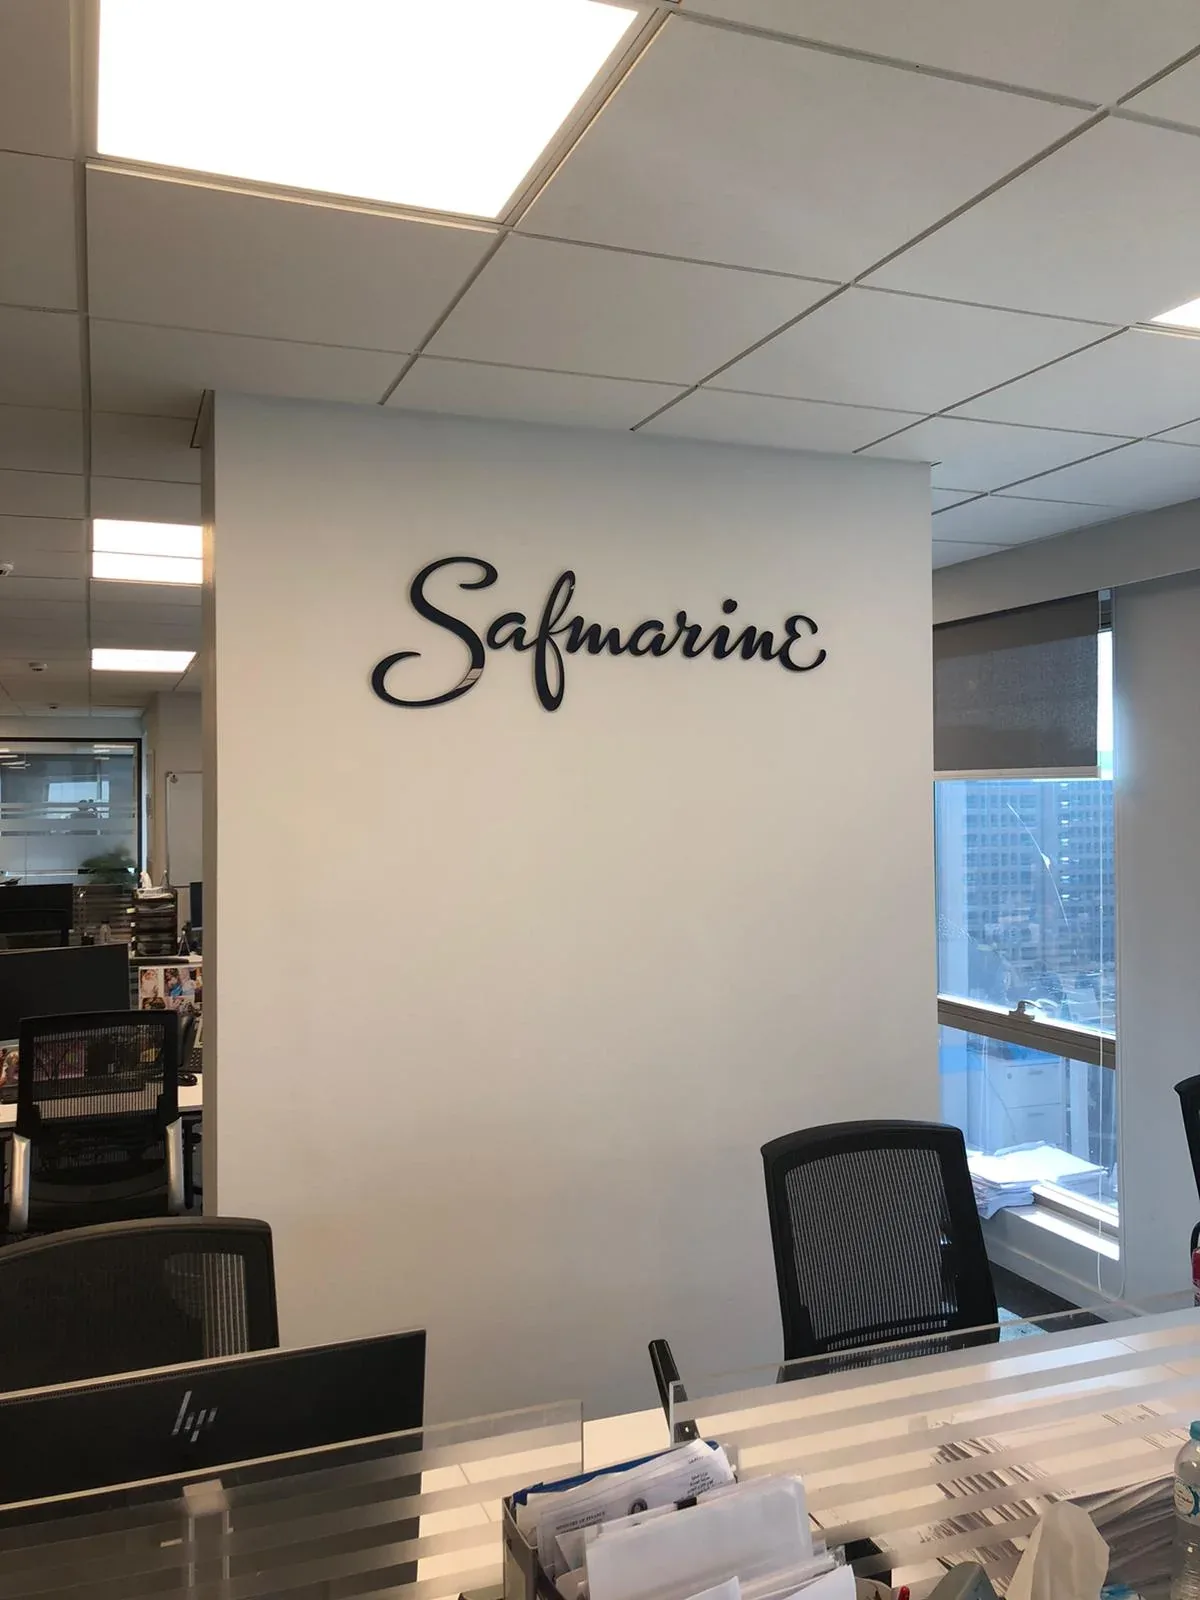
A complete local service
PLANNING RECEPTION SIGNS
IN CITY OF LONDON EC1–EC4.
Reception signs establish the business identity at the main point of arrival. Because visitors see them at close range, letter spacing, edge finish, mounting alignment and the relationship with the desk, wall and lighting require careful attention.
01 / City of London EC1–EC4 context
Office signage, wayfinding, reception branding and high-footfall frontages
In the Square Mile, signs often need to work within managed offices, historic streets and high-specification interiors. Material samples, finishes, fixing methods and lighting all contribute to a result that feels appropriate to the building and easy for visitors to navigate.
The City calls for signage that is clear, durable and carefully planned around busy buildings, entrances and commercial schedules. We produce external identification, reception lettering, wayfinding, privacy film and branded graphics.
02 / Uses in City of London
Where this service fits
Dimensional logos, flat-cut letters, illuminated lettering, acrylic plaques and printed feature graphics can identify offices, clinics, hotels and customer-facing workplaces. The format should suit the available wall area without competing with visitor information or wayfinding.
For a City of London project, those options are assessed against the premises, the audience described in the brief and the local commercial setting above. We do not assume that a format suited to one frontage, interior or vehicle will suit another.
03 / Materials and finishes
Specified for the application
Painted acrylic, brushed or polished metal, fabricated letters, stand-off panels, wall film and discreet LED lighting provide different levels of depth and reflection. Material samples should be considered against the actual wall colour and ambient lighting.
04 / Production
How reception signs are made
Vector artwork is scaled to the reception elevation so margins, desk alignment and viewing height can be reviewed before production. Letters and logos are cut or fabricated, finishes are applied, and a fitting pattern is prepared to preserve the approved spacing.
05 / Delivery and installation
Fitting this service in City of London
The wall construction, hidden services, power routes, furniture and public access are confirmed before fitting. Components may use locators, studs, rails or concealed fixings, with protection provided for completed floors, desks and decorative finishes.
City installations may involve loading restrictions, security procedures, inductions and limited working windows. Confirming these details early helps us plan the survey, manufacture and fitting sequence efficiently.
06 / Durability and care
A finish made for daily use
Close-viewed surfaces benefit from gentle, regular cleaning with non-abrasive products. A retained spacing template and finish reference allow damaged components or future branding additions to be replaced more consistently.
07 / Coordinated project delivery
One point of contact from brief to completion
Keeping design, production and fitting coordinated makes it easier to manage decisions and deadlines. Send the service required, delivery or installation address, approximate sizes, photographs, artwork and target date when requesting a quotation. We can then identify missing information and recommend the next practical step.
Businesses often combine reception signs with window graphics, internal signs, printed displays or vehicle branding. The related links below connect to dedicated City of London EC1–EC4 pages so complementary services can be reviewed without leaving the same local service group.
For the most accurate quotation, include the quantity, approximate dimensions, preferred finish, installation address and any deadline that affects production. Clear photographs should show the full frontage, vehicle or fitting area as well as close views of the surface. If landlord approval, access permission or an electrical connection is still being arranged, mention this at the beginning. These details help us separate confirmed requirements from optional items, explain assumptions clearly and provide a proposal that can be compared against the finished scope of work. This preparation also helps identify decisions that can be confirmed later without delaying artwork, material ordering, manufacturing or the agreed installation programme.