
A logo file cannot tell an installer where a cable can run, what sits behind a wall finish or how equipment will get through an entrance. A signage survey should turn those unknowns into recorded decisions. The useful output is not simply a photograph with a width written on it: it is enough information for design, production and fitting to describe the same job.
What the Kings Gym survey needed to establish
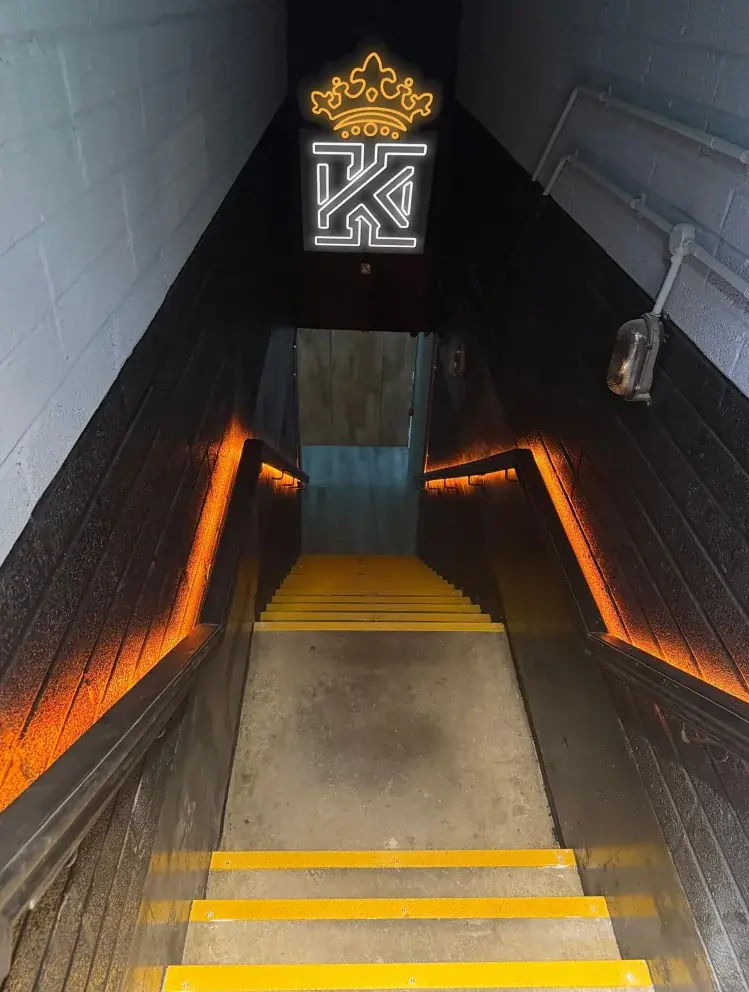
At Kings Gym Tower Bridge, the published project notes identify the stairs, turnstile, reception counter, staff work area and arrival brand mark as connected touchpoints. The survey recorded wall areas, viewing angles and the physical relationships between those features. That information fed a measured spatial model rather than an isolated drawing of a sign.
This matters because a feature can look convincing in a close-up and still be in the wrong place along the actual route. The Kings proposal used several viewpoints to review the counter, shelving, screens, turnstile and feature wall from the member and staff sides. That is a documented part of this project, not a promise that every sign needs a full interior model.
View the Kings Gym Tower Bridge project — Compare the recorded process, design views and completed photographs.
Walk the route before measuring the sign
For your site, begin where someone first approaches the premises. Record what hides the proposed sign, where the entrance becomes visible and which parts of the frontage are shared with neighbours. For an interior brief, continue through the door to the reception or next decision point. These observations help identify the position worth measuring instead of treating any empty wall as a suitable location.
Separate an observation from a technical confirmation
Separate visible observations from things that need investigation. A survey photograph can record a cracked finish or a nearby socket; it cannot establish the strength of a concealed structure or confirm an electrical supply is suitable. If a fixing or power question is unresolved, mark it as unresolved and assign it to the appropriate person.
HSE guidance on managing asbestos in buildings — Before intrusive work, ask the person responsible for the premises whether asbestos checks or records apply. A sign survey is not an asbestos survey.
Leave with a usable handover, not a folder of unnamed photos
- A location-labelled set of measurements, with units and a clear description of what each measurement refers to.
- Close-up surface photographs and wider views showing the proposed sign in relation to doors, windows and adjacent fittings.
- The agreed artwork position, plus any areas that must remain clear.
- Access constraints: entry route, working-height needs, trading hours and permission to use the relevant space.
- Open questions about fixings, power, landlord approval or other contractors, with an owner for each answer.
Ask how these records will reach the artwork and installation teams. A measurement that only appears in a phone message is easy to lose when a drawing is revised. The approved drawing should make the chosen position and overall dimensions identifiable, and any site change should trigger a review before fabrication.
Shopfront sign survey and installation planning — Use the recorded frontage conditions to brief the relevant service rather than choose a format from a photograph alone.
What to send before the appointment
Send the address, a wide frontage photograph, the intended message and any existing drawings or landlord instructions. Arrange access to the parts of the premises that affect the sign, not just the reception desk. If the building is occupied, explain who can authorise access and when the survey can take place without obstructing customers or staff.
You do not need to guess a material or provide supposedly exact measurements to get the conversation started. It is more useful to flag uncertainty honestly. For a replacement fascia, say whether the old sign will be removed before measurement and whether the wall behind it can be inspected. Those answers affect what can be confirmed on the first visit.
From the journal
Featured articles
More practical ideas for your next signage project.
More published stories are on their way. Explore the journal for now.