01 / Canary Wharf E14 context
Corporate environments, reception lettering, glazing and wayfinding
Canary Wharf buildings often have detailed fit-out standards and closely managed shared areas. Signs need to meet practical requirements while matching the quality of reception spaces, meeting rooms, retail environments and public-facing entrances.
Corporate spaces need clarity and precision. Our signage approach covers reception moments, internal branding, glass manifestation, wayfinding and external identification with finishes selected for the surrounding interior.
02 / Uses in Canary Wharf
Where this service fits
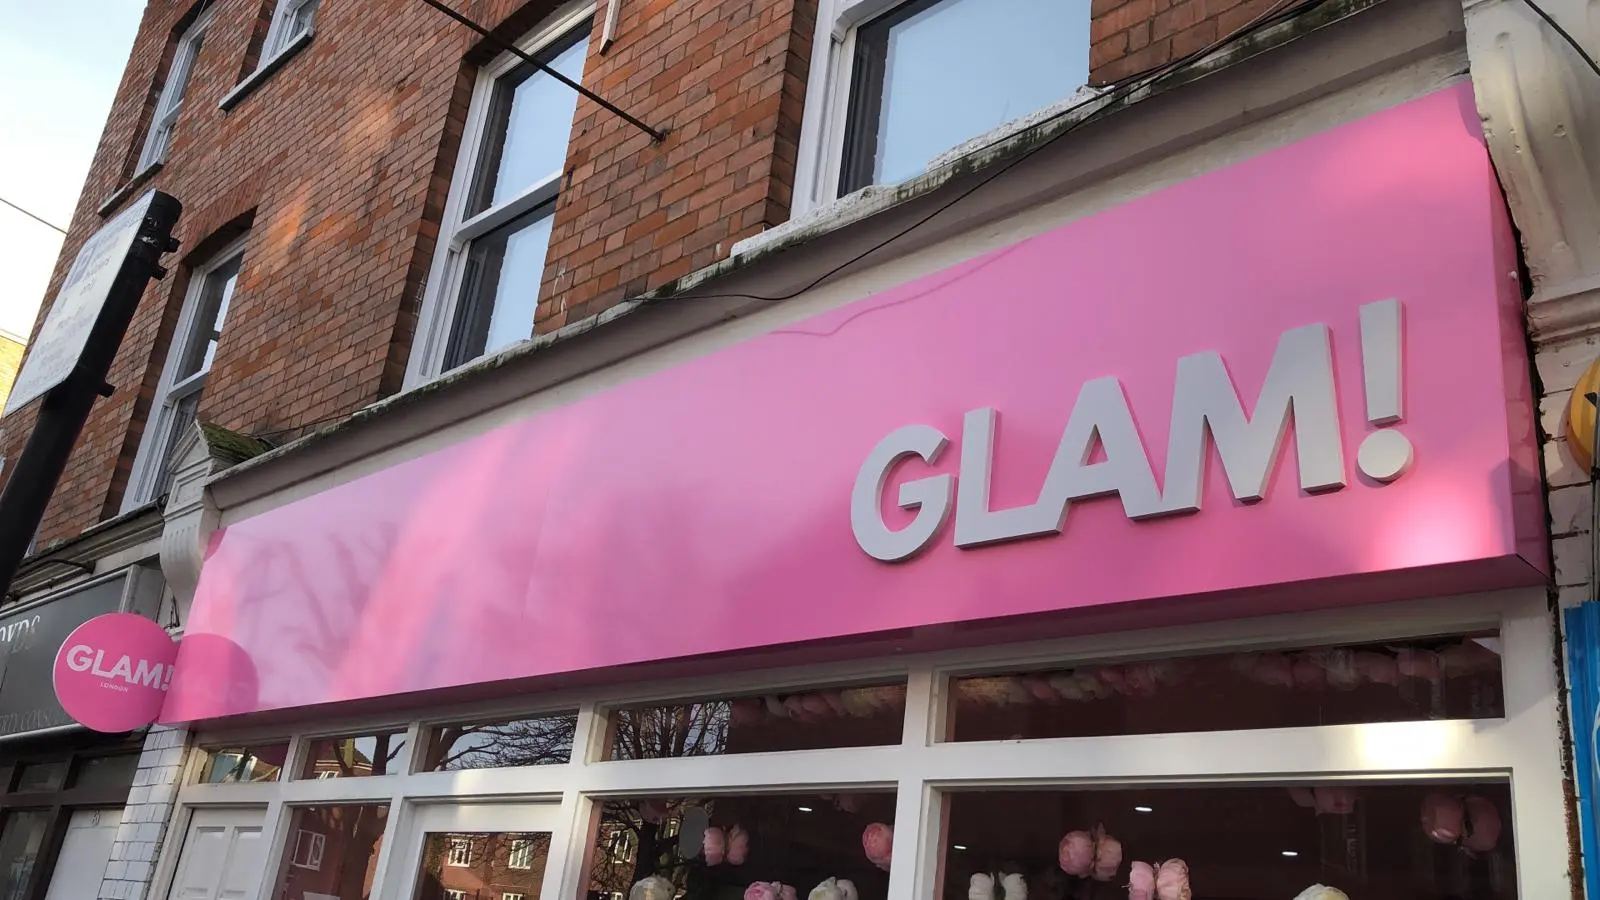
Retail, hospitality and service businesses use fascia panels, trays or applied lettering as their principal street-facing identifier. Supporting descriptors can be included when they remain readable and do not dilute the name.
For a Canary Wharf project, those options are assessed against the premises, the audience described in the brief and the local commercial setting above. We do not assume that a format suited to one frontage, interior or vehicle will suit another.
03 / Materials and finishes
Specified for the application
Folded aluminium trays, aluminium composite panels, acrylic or metal letters and exterior vinyl offer flat, dimensional and illuminated combinations. Finish and panel construction are selected for span, exposure and viewing distance.
04 / Production
How fascia signs are made
A measured elevation establishes panel size, joints, letter height and clear margins. Trays are folded, panels cut, lettering fabricated or routed, and fixing locations prepared before graphics and finishes are completed.
05 / Delivery and installation
Fitting this service in Canary Wharf
The existing fascia, substrate and any previous electrical work must be inspected. Long panels need a handling and access plan, while separate letters require an accurate template and confirmed cable positions if illuminated.
Security, contractor approval, delivery access, lift use and working hours should be confirmed before installation. We can prepare the practical information needed by the project or facilities contact.
07 / Coordinated project delivery
One point of contact from brief to completion
Keeping design, production and fitting coordinated makes it easier to manage decisions and deadlines. Send the service required, delivery or installation address, approximate sizes, photographs, artwork and target date when requesting a quotation. We can then identify missing information and recommend the next practical step.
Businesses often combine fascia signs with window graphics, internal signs, printed displays or vehicle branding. The related links below connect to dedicated Canary Wharf E14 pages so complementary services can be reviewed without leaving the same local service group.
For the most accurate quotation, include the quantity, approximate dimensions, preferred finish, installation address and any deadline that affects production. Clear photographs should show the full frontage, vehicle or fitting area as well as close views of the surface. If landlord approval, access permission or an electrical connection is still being arranged, mention this at the beginning. These details help us separate confirmed requirements from optional items, explain assumptions clearly and provide a proposal that can be compared against the finished scope of work. This preparation also helps identify decisions that can be confirmed later without delaying artwork, material ordering, manufacturing or the agreed installation programme.