A complete local service
PLANNING OFFICE SIGNS
IN BETHNAL GREEN E2.
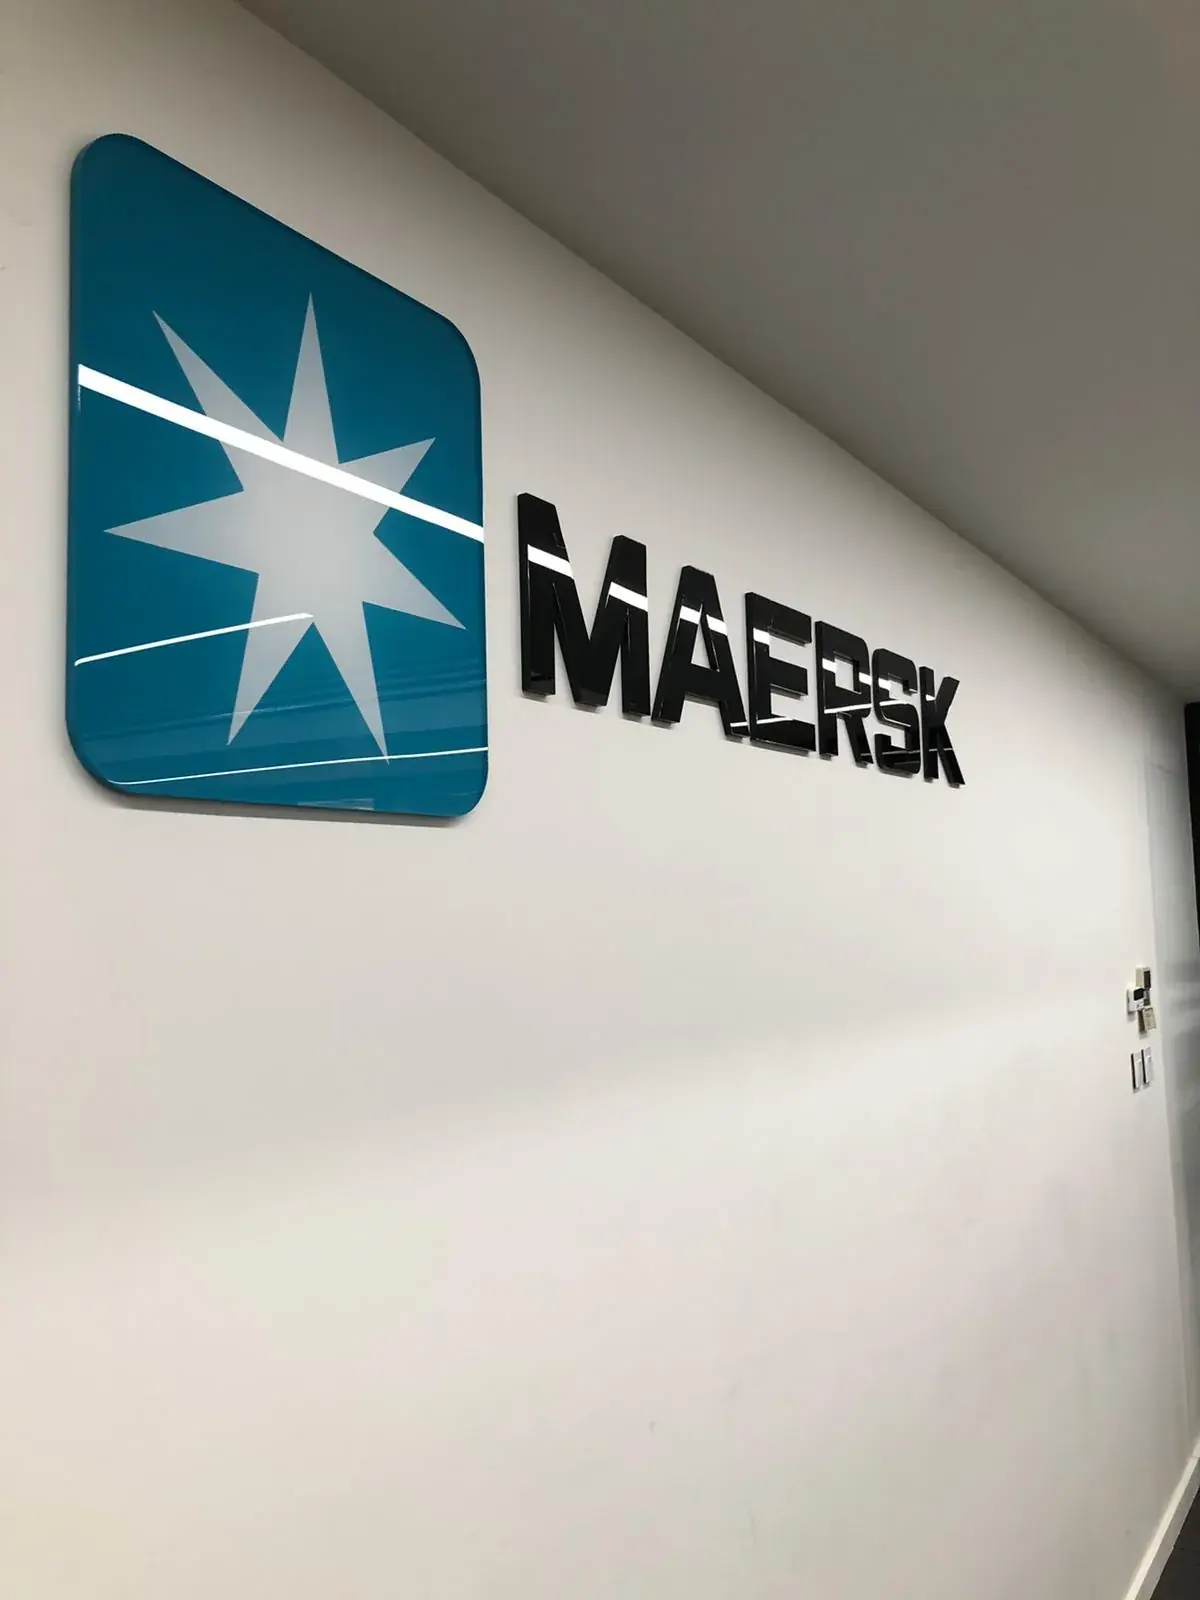
Office signs combine company identification, room information and wayfinding across a working environment. A coordinated system helps visitors find the entrance and destinations while keeping logos, typography, colour and materials consistent throughout the premises.
01 / Bethnal Green E2 context
Retail frontages, restaurants, cafés and neighbourhood organisations
Every Bethnal Green site provides a different combination of surfaces, access and surrounding visual information. Photographs and measurements from E2 allow us to judge proportions and likely fixing methods before artwork is approved. This reduces assumptions and gives the design a clearer relationship to the real installation position.
For premises in Bethnal Green (E2), clear signs and graphics help customers identify the business and navigate the site. We review visibility, dimensions, surfaces, access and artwork before production, then manufacture the agreed elements and arrange delivery or fitting throughout East London.
02 / Uses in Bethnal Green
Where this service fits
External entrance signs, reception branding, directories, meeting-room identification, door plaques and directional signs can be planned as one family. Updateable elements are useful in shared offices or buildings where departments, tenants or room functions may change.
For a Bethnal Green project, those options are assessed against the premises, the audience described in the brief and the local commercial setting above. We do not assume that a format suited to one frontage, interior or vehicle will suit another.
03 / Materials and finishes
Specified for the application
Acrylic plaques, fabricated metal or acrylic letters, aluminium panels, wall vinyl and interchangeable directory strips support different viewing distances and update cycles. The specification should consider wall finishes, lighting, cleaning and accessibility alongside brand appearance.
04 / Production
How office signs are made
A sign schedule records each message, location, dimension and fixing method before manufacture. Artwork and destination names are proofed as a complete set, then components are cut, printed, painted or assembled with consistent spacing and finish references.
05 / Delivery and installation
Fitting this service in Bethnal Green
Fitting is planned around occupied areas, furniture, hidden services, access rules and completed decorative surfaces. Low-dust methods, protected work zones and an agreed sequence can limit disruption to staff and visitors during installation.
Before attending a Bethnal Green site, we confirm the E2 installation position, access route and contact arrangements. Clear preparation helps avoid delays caused by locked areas, unconfirmed power supplies, unsuitable surfaces or equipment that cannot reach the intended fitting point.
06 / Durability and care
A finish made for daily use
Cleaning instructions should suit both the sign material and the surrounding wall finish. Retaining approved artwork, paint references and the original sign schedule makes future additions easier to match.
07 / Coordinated project delivery
One point of contact from brief to completion
Keeping design, production and fitting coordinated makes it easier to manage decisions and deadlines. Send the service required, delivery or installation address, approximate sizes, photographs, artwork and target date when requesting a quotation. We can then identify missing information and recommend the next practical step.
Businesses often combine office signs with window graphics, internal signs, printed displays or vehicle branding. The related links below connect to dedicated Bethnal Green E2 pages so complementary services can be reviewed without leaving the same local service group.
For the most accurate quotation, include the quantity, approximate dimensions, preferred finish, installation address and any deadline that affects production. Clear photographs should show the full frontage, vehicle or fitting area as well as close views of the surface. If landlord approval, access permission or an electrical connection is still being arranged, mention this at the beginning. These details help us separate confirmed requirements from optional items, explain assumptions clearly and provide a proposal that can be compared against the finished scope of work. This preparation also helps identify decisions that can be confirmed later without delaying artwork, material ordering, manufacturing or the agreed installation programme.