01 / Marylebone W1H/W1U context
Local retailers, construction projects and growing commercial teams
Marylebone projects may involve a live workplace, customer entrance, shared building or operational vehicle. Before producing work for W1H/W1U, we identify the audience, the installation surface and any restrictions that affect access or fixing. That information helps determine whether fabricated letters, a sign tray, printed film, rigid panels or another construction is appropriate.
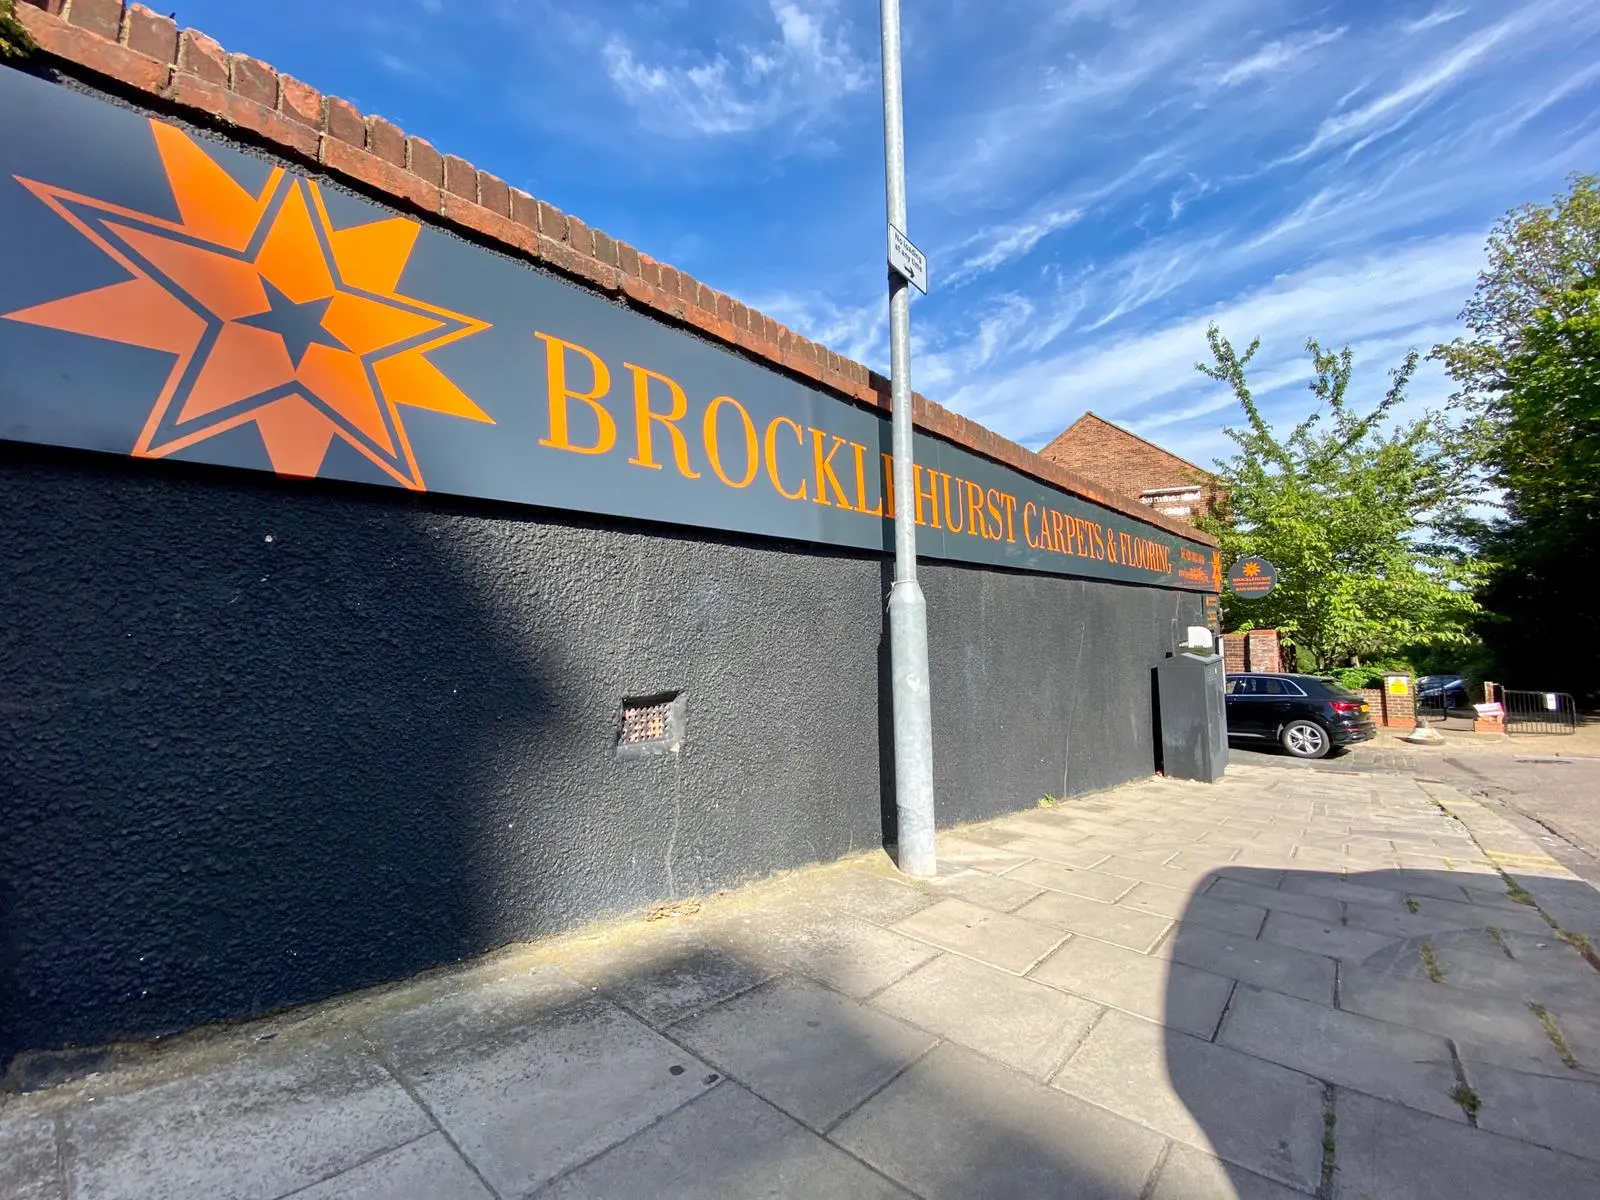
Marylebone companies can commission shop signs, illuminated lettering, window graphics, interior identification and fleet branding through the same production team. Measurements, artwork and access for the W1H/W1U location are reviewed before manufacture so the finished work is suitable for its setting within Central London.
02 / Uses in Marylebone
Where this service fits
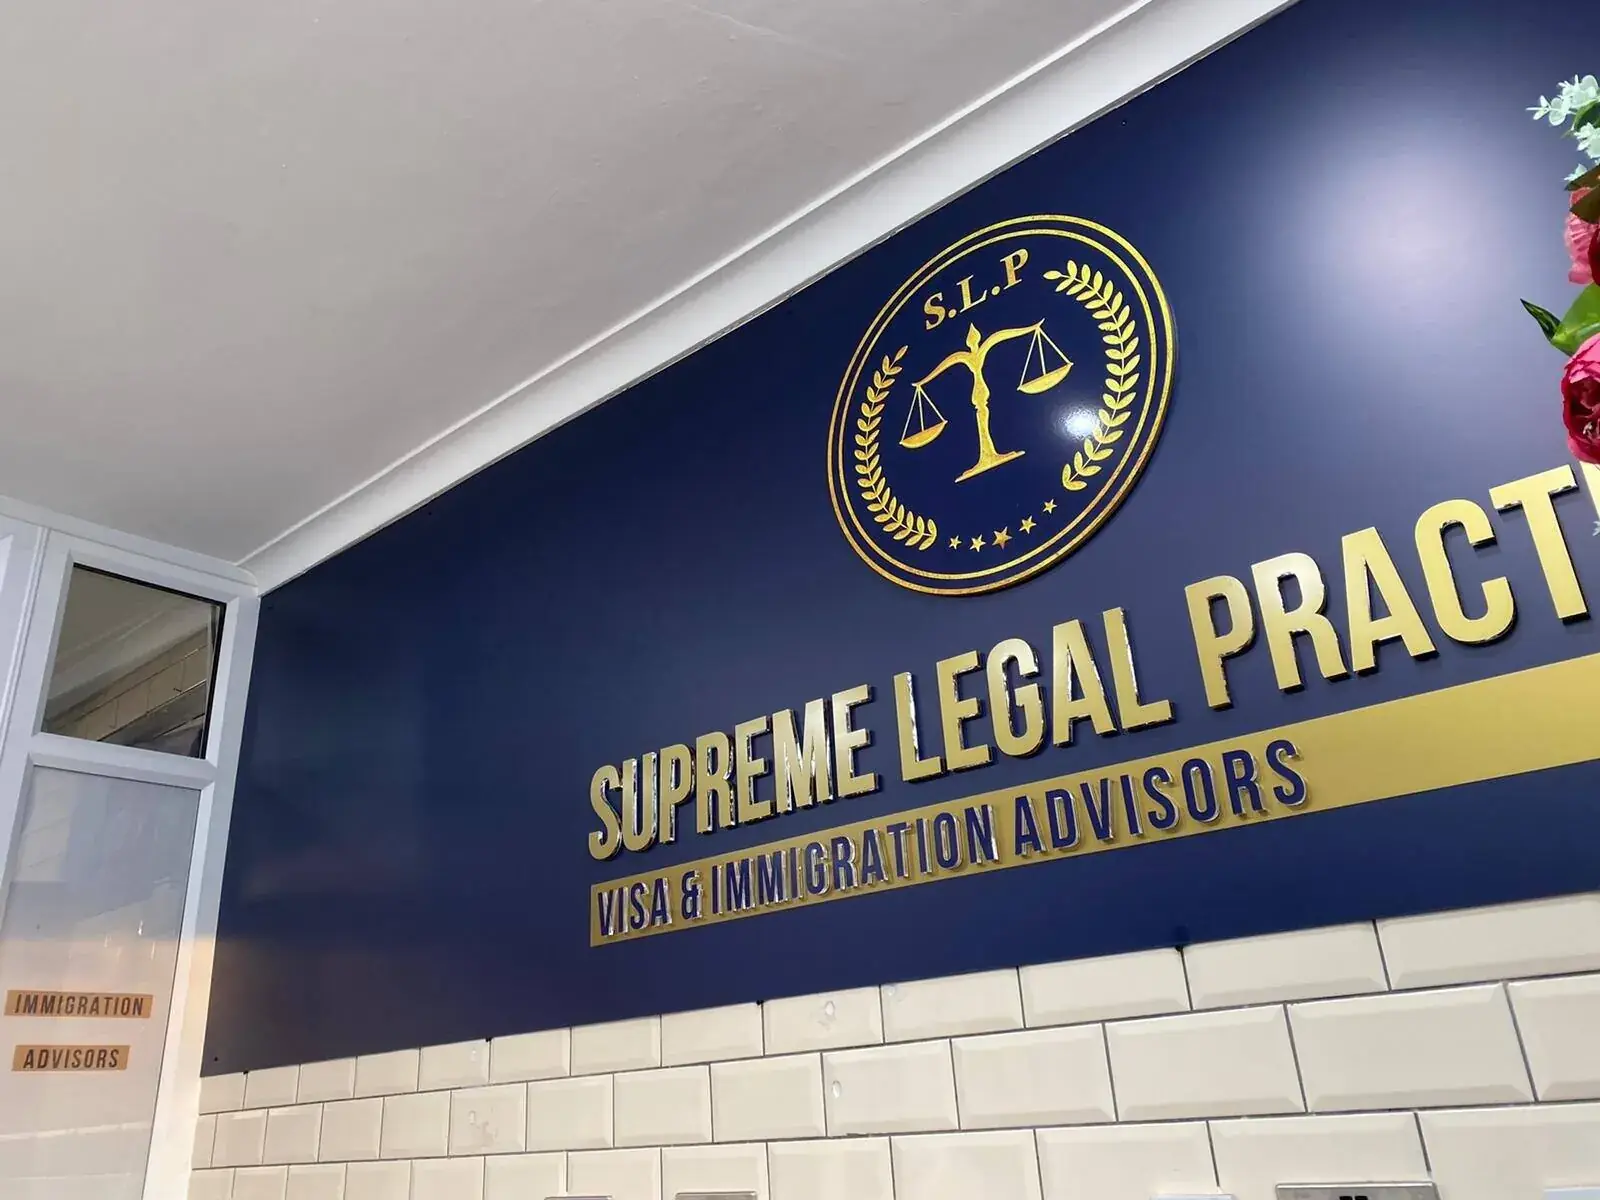
They suit daytime retail, offices, directories, industrial units and interior branding. Flat panels provide a direct solution, trays conceal edges and fixings, and dimensional letters add depth without introducing lighting.
For a Marylebone project, those options are assessed against the premises, the audience described in the brief and the local commercial setting above. We do not assume that a format suited to one frontage, interior or vehicle will suit another.
03 / Materials and finishes
Specified for the application
Aluminium composite, folded aluminium, acrylic, stainless steel, foamed PVC and exterior-grade vinyl cover a wide range of budgets and finishes. The choice depends on size, exposure, rigidity and the quality expected at close viewing distance.
04 / Production
How non-illuminated signs are made
Panels are cut or folded to the approved dimensions, holes and returns are prepared, and printed or cut graphics are applied to a clean finished surface. Dimensional elements are produced with a fitting pattern for accurate positioning.
05 / Delivery and installation
Fitting this service in Marylebone
Direct screws, stand-off locators, rails or concealed studs are selected for the sign weight and substrate. The survey identifies uneven surfaces, existing holes and access constraints before the panel or letters are made.
Installation in Marylebone is planned around the confirmed W1H/W1U address, access times and the condition of the fitting surface. We discuss working height, parking or loading, power requirements and the need to protect staff or public routes before scheduling the visit.
07 / Coordinated project delivery
One point of contact from brief to completion
Keeping design, production and fitting coordinated makes it easier to manage decisions and deadlines. Send the service required, delivery or installation address, approximate sizes, photographs, artwork and target date when requesting a quotation. We can then identify missing information and recommend the next practical step.
Businesses often combine non-illuminated signs with window graphics, internal signs, printed displays or vehicle branding. The related links below connect to dedicated Marylebone W1H/W1U pages so complementary services can be reviewed without leaving the same local service group.
For the most accurate quotation, include the quantity, approximate dimensions, preferred finish, installation address and any deadline that affects production. Clear photographs should show the full frontage, vehicle or fitting area as well as close views of the surface. If landlord approval, access permission or an electrical connection is still being arranged, mention this at the beginning. These details help us separate confirmed requirements from optional items, explain assumptions clearly and provide a proposal that can be compared against the finished scope of work. This preparation also helps identify decisions that can be confirmed later without delaying artwork, material ordering, manufacturing or the agreed installation programme.