
Residential / Reception Signs

Reception Signs
for Residential.

Clear identification for homes and residential settings. Reception signs establish the business identity at the main point of arrival. Because visitors see them at close range, letter spacing, edge finish, mounting alignment and the relationship with the desk, wall and lighting require careful attention.

The application

Where it earns its place.

Building names, entrance identification and internal directions are useful where several homes share an approach; a private house may only need a modest address sign. Dimensional logos, flat-cut letters, illuminated lettering, acrylic plaques and printed feature graphics can identify offices, clinics, hotels and customer-facing workplaces. The format should suit the available wall area without competing with visitor information or wayfinding. This application depends on a real office or reception area at the site; it is not a substitute for external identification.

Entrance visibility, privacy, shared access and the scale of the building shape the specification.

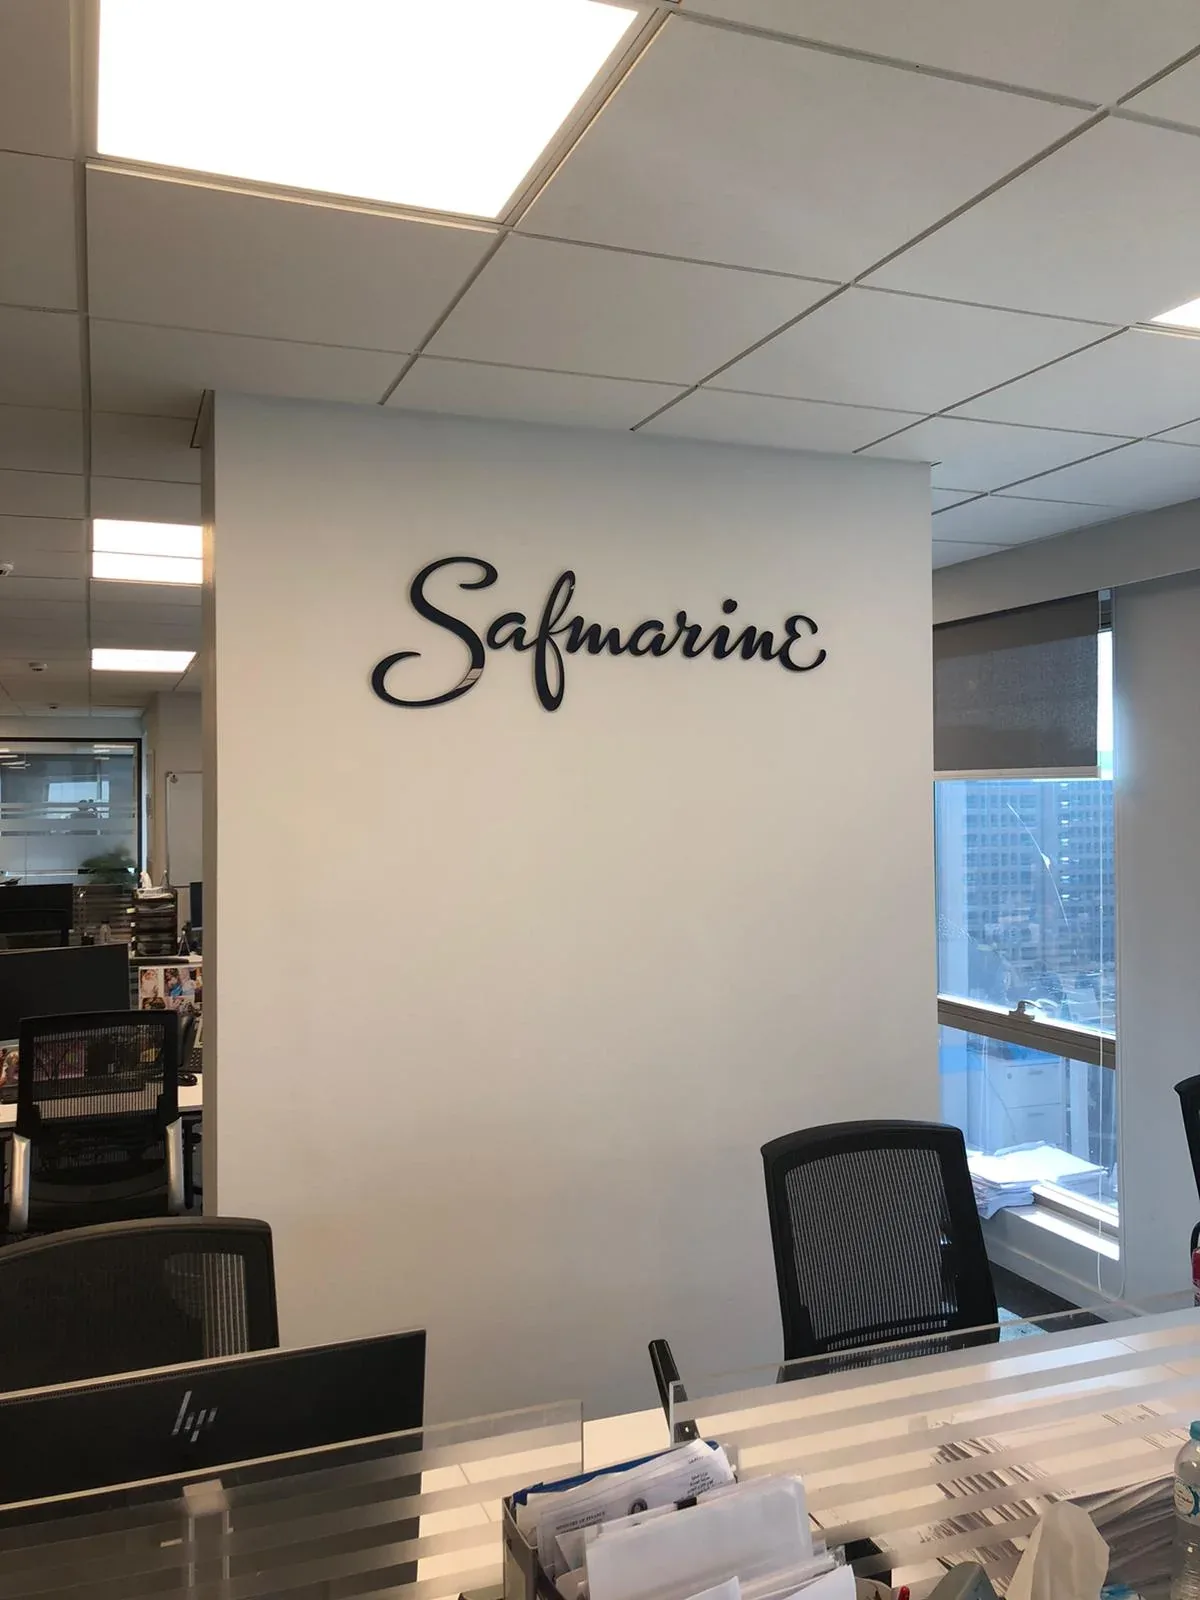
Dimensional Safmarine logo sign installed behind an office reception
Illustrative example of reception signs; this is not presented as a documented residential installation.
From brief to upkeep

Details make the difference.

Material choice, fixing and care should follow the conditions of your actual premises.

01 / 04

Specify

Survey the proposed sign position and viewing distance before confirming dimensions and fixings. Painted acrylic, brushed or polished metal, fabricated letters, stand-off panels, wall film and discreet LED lighting provide different levels of depth and reflection. Material samples should be considered against the actual wall colour and ambient lighting.
02 / 04

Produce

Vector artwork is scaled to the reception elevation so margins, desk alignment and viewing height can be reviewed before production. Letters and logos are cut or fabricated, finishes are applied, and a fitting pattern is prepared to preserve the approved spacing.

03 / 04

Install

Confirm permissions, the substrate and access to shared parts before survey or fitting; some work needs the property manager’s approval. The wall construction, hidden services, power routes, furniture and public access are confirmed before fitting. Components may use locators, studs, rails or concealed fixings, with protection provided for completed floors, desks and decorative finishes.

04 / 04

Look after it

Close-viewed surfaces benefit from gentle, regular cleaning with non-abrasive products. A retained spacing template and finish reference allow damaged components or future branding additions to be replaced more consistently.

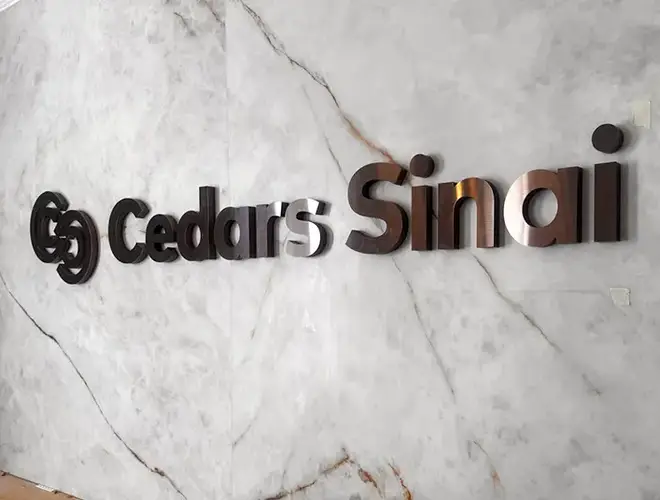
Example of applied interior wall signage in a finished room
Illustrative signage example for discussing the residential environment; not a documented sector-specific installation.
Think beyond one surface

See the whole setting.

Residential briefs range from a single private entrance to shared lobbies and managed developments. The useful question is what residents, visitors and deliveries need to identify without adding unnecessary visual noise.

Building names, entrance identification and internal directions are useful where several homes share an approach; a private house may only need a modest address sign.

All Residential options
Tell us about your space

Ready to put it in place?

Tell us about your residential site and what you need from reception signs. We can discuss size, finish, access and timing before quoting.

Get a quote
Chat on WhatsAppUsually replies quicklyCall now020 8004 6934Contact usTell us about your project