
Public Sector / Interior Signs

Interior Signs
for Public Sector.

Accessible, maintainable information for public-facing sites. Interior signs support identity and navigation at the point where visitors enter and move through a premises. Close viewing makes alignment, edge finish and coordination with the interior palette especially important.

The application

Where it earns its place.

Entrance, reception and directional systems should be tested against the real visitor route and approved information hierarchy. Reception logos, room identification, directory panels, wall statements and branded feature graphics can form one interior family. The hierarchy should distinguish primary destinations from supporting or statutory information.

Shared buildings and changing public information need clear ownership and durable formats.

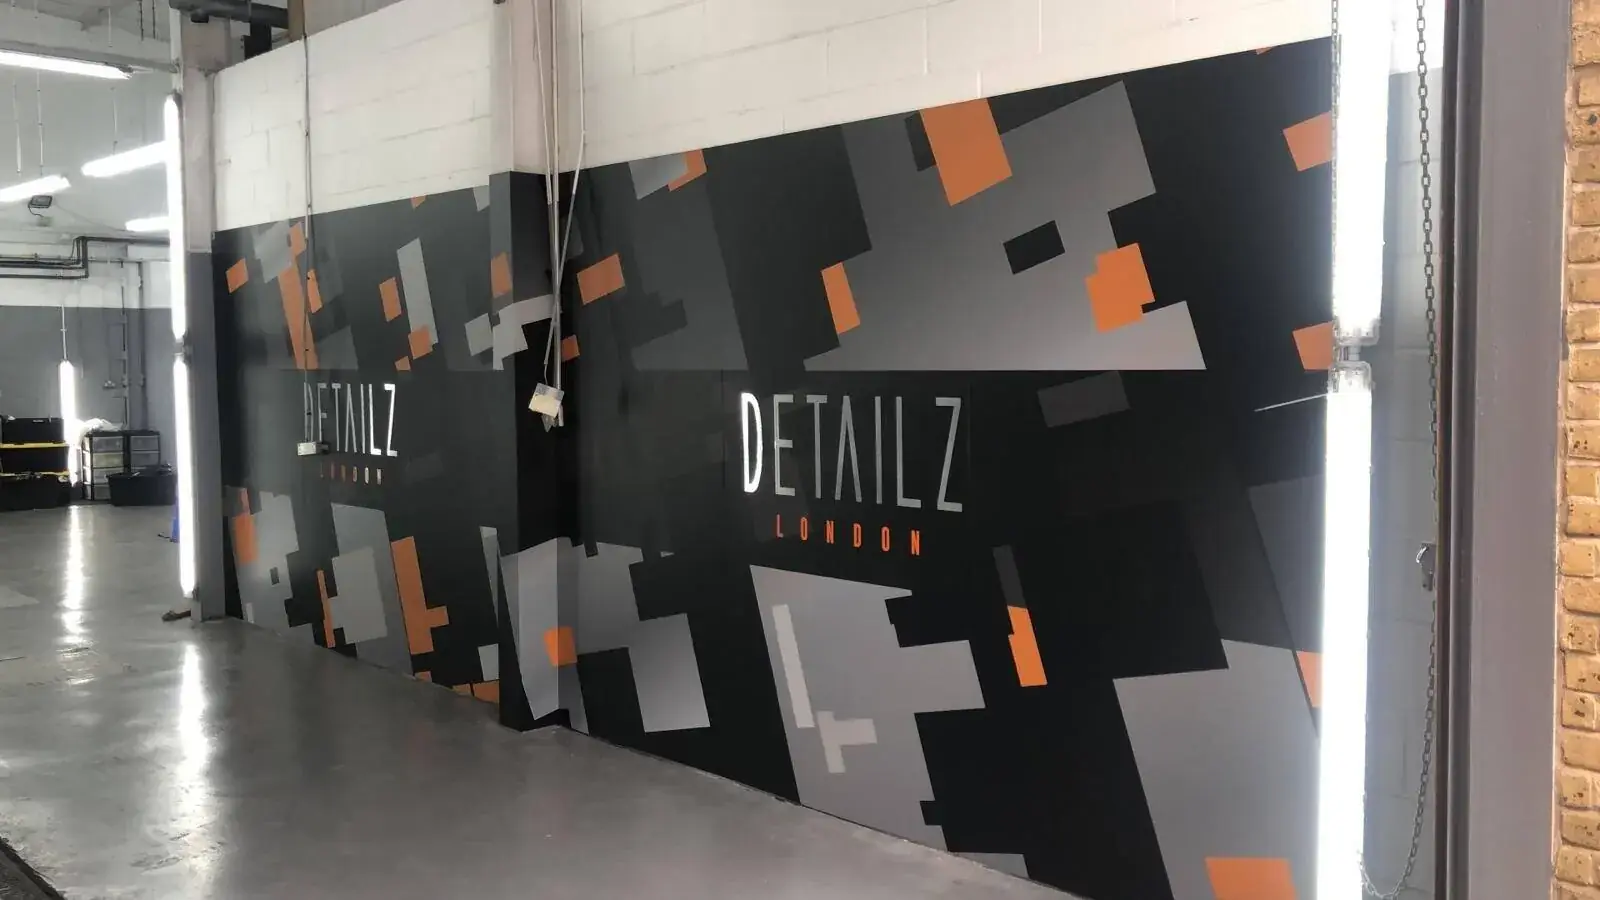
Branded lettering and logo installed on an interior feature wall
Illustrative example of interior signs; this is not presented as a documented public sector installation.
From brief to upkeep

Details make the difference.

Material choice, fixing and care should follow the conditions of your actual premises.

01 / 04

Specify

Survey the proposed sign position and viewing distance before confirming dimensions and fixings. Painted acrylic, metal letters, timber-effect panels, wall vinyl, printed film and stand-off plaques offer different levels of depth and tactility. Finishes are selected alongside wall colours, lighting and expected contact.
02 / 04

Produce

Supplied interior drawings and brand assets are converted into scaled layouts. Components are cut, painted or printed, fitting patterns are prepared, and grouped signs are checked for consistent typography and spacing.

03 / 04

Install

Check procurement approvals, brand rules, accessibility requirements and any restricted access before finalising artwork or installation. Finished walls, hidden services, furniture and public access affect the fitting sequence. Low-dust methods and protected work areas may be needed in occupied offices, hospitality spaces or completed fit-outs.

04 / 04

Look after it

Cleaning guidance should match both the sign and the surrounding decorative finish. A consistent specification allows future rooms or departments to be added without introducing mismatched signs.

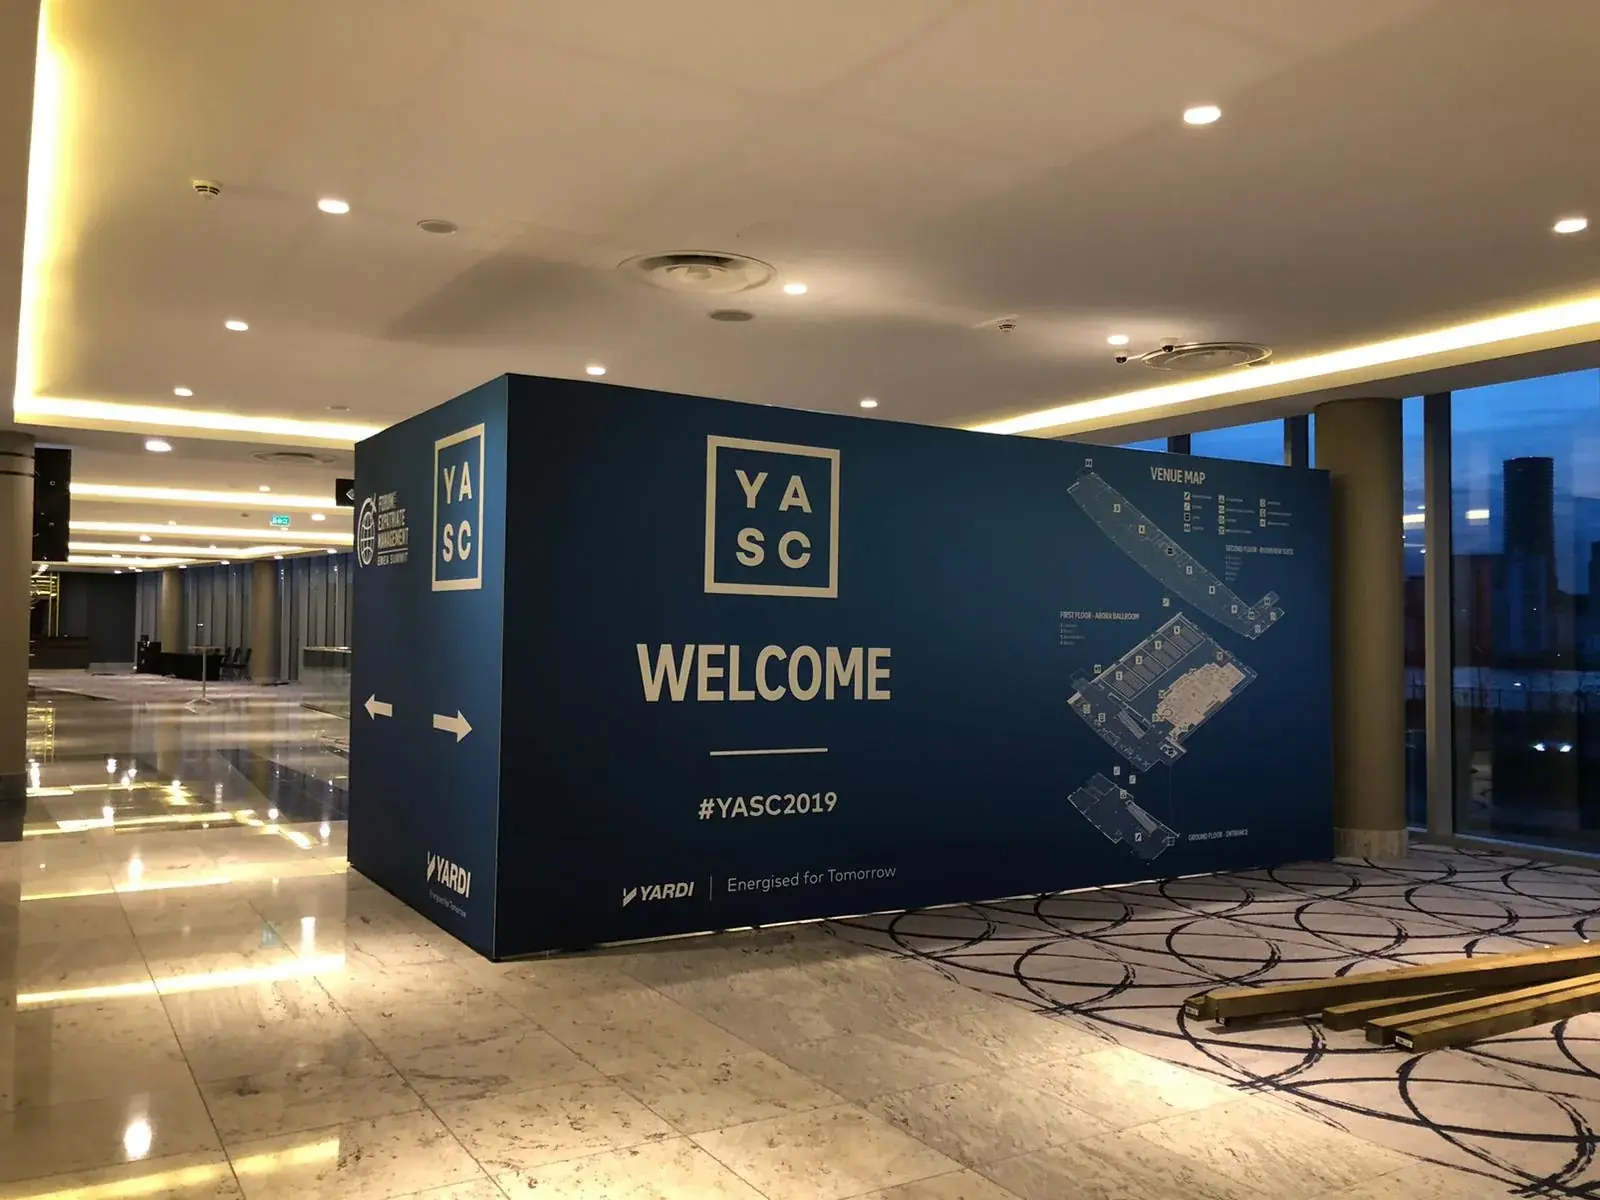
Example of a printed directional venue map
Illustrative signage example for discussing the public sector environment; not a documented sector-specific installation.
Think beyond one surface

See the whole setting.

Public-facing organisations need consistent identification and understandable routes. Signage should follow the commissioning body’s brand, accessibility and approval requirements rather than assuming one standard specification.

Entrance, reception and directional systems should be tested against the real visitor route and approved information hierarchy.

All Public Sector options
Tell us about your space

Ready to put it in place?

Tell us about your public sector site and what you need from interior signs. We can discuss size, finish, access and timing before quoting.

Get a quote
Chat on WhatsAppUsually replies quicklyCall now020 8004 6934Contact usTell us about your project