
Industrial / Office Signs

Office Signs
for Industrial.

Durable identification for working sites. Office signs combine company identification, room information and wayfinding across a working environment. A coordinated system helps visitors find the entrance and destinations while keeping logos, typography, colour and materials consistent throughout the premises.

The application

Where it earns its place.

Building identification and goods-in directions should be sized for drivers as well as pedestrians where both use the site. External entrance signs, reception branding, directories, meeting-room identification, door plaques and directional signs can be planned as one family. Updateable elements are useful in shared offices or buildings where departments, tenants or room functions may change. This application depends on a real office or reception area at the site; it is not a substitute for external identification.

Warehouses, trade counters and production spaces have larger approaches and demanding surfaces.

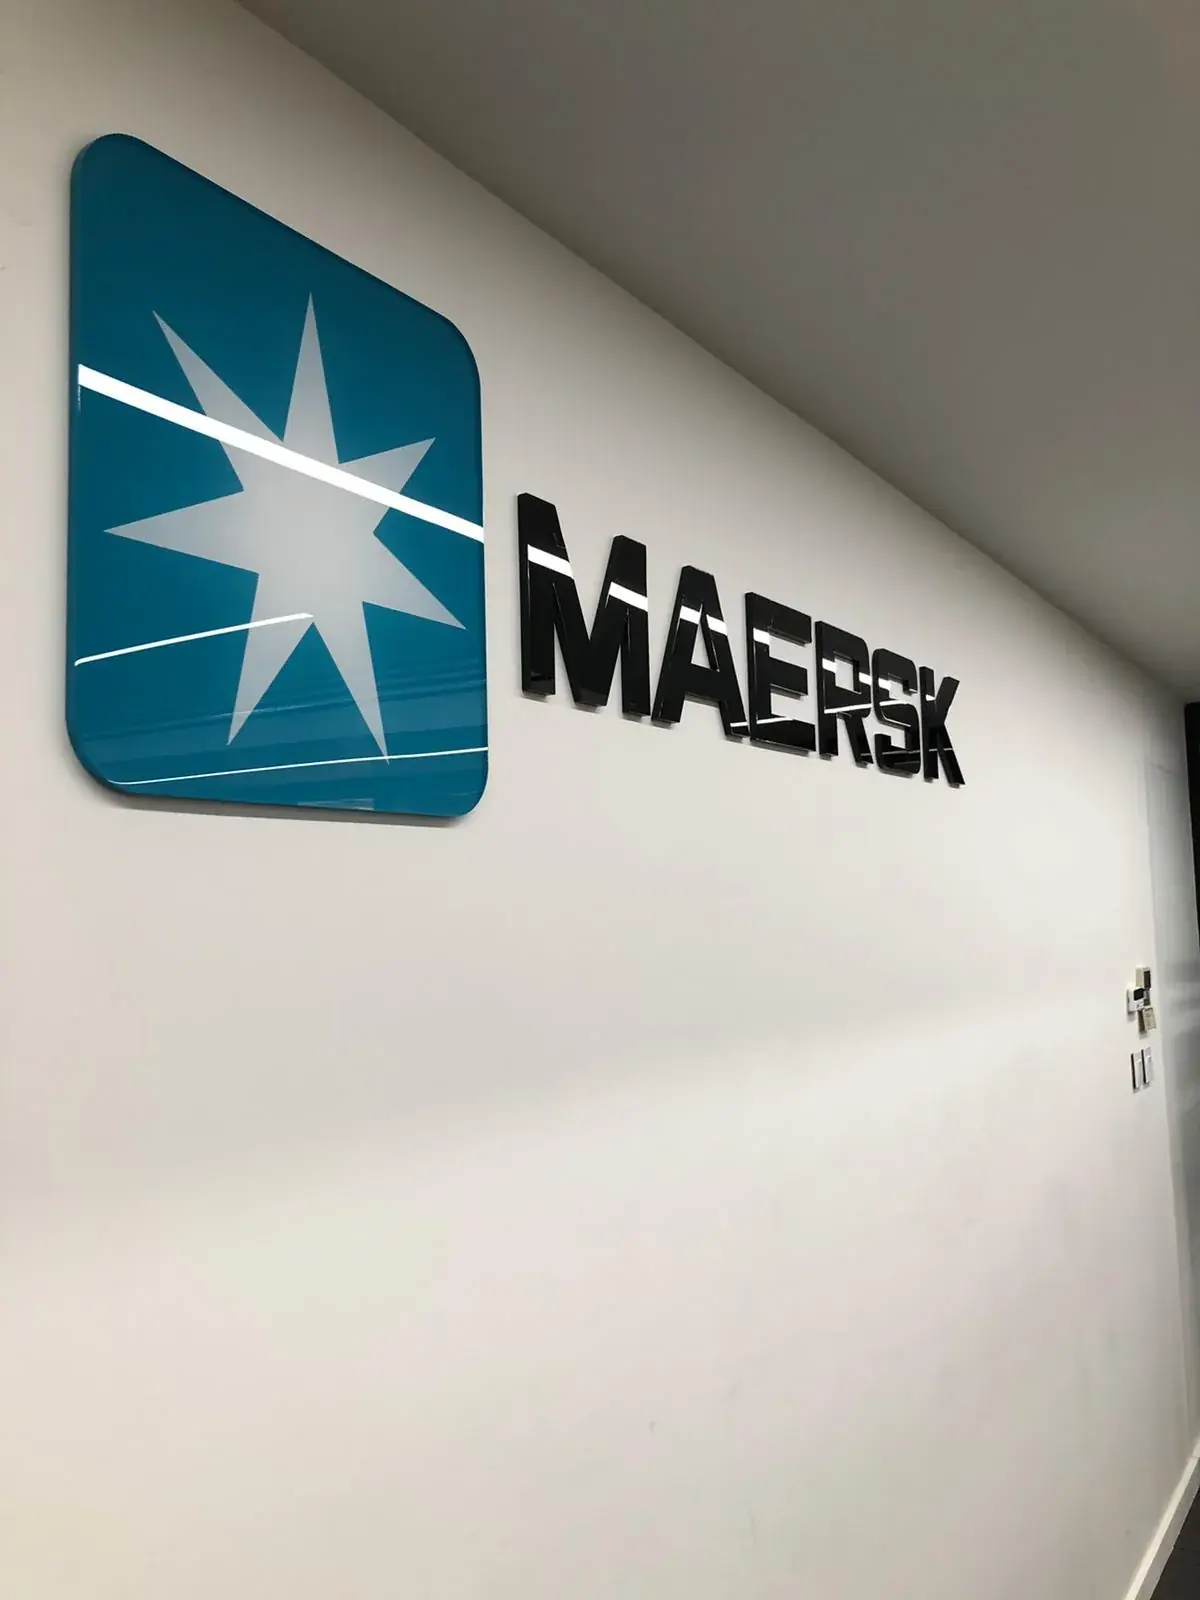
Dimensional Maersk office sign installed on an internal wall
Illustrative example of office signs; this is not presented as a documented industrial installation.
From brief to upkeep

Details make the difference.

Material choice, fixing and care should follow the conditions of your actual premises.

01 / 04

Specify

Survey the proposed sign position and viewing distance before confirming dimensions and fixings. Acrylic plaques, fabricated metal or acrylic letters, aluminium panels, wall vinyl and interchangeable directory strips support different viewing distances and update cycles. The specification should consider wall finishes, lighting, cleaning and accessibility alongside brand appearance.
02 / 04

Produce

A sign schedule records each message, location, dimension and fixing method before manufacture. Artwork and destination names are proofed as a complete set, then components are cut, printed, painted or assembled with consistent spacing and finish references.

03 / 04

Install

Survey the substrate and confirm traffic management, working height, loading access and safe fitting windows with the site operator. Fitting is planned around occupied areas, furniture, hidden services, access rules and completed decorative surfaces. Low-dust methods, protected work zones and an agreed sequence can limit disruption to staff and visitors during installation.

04 / 04

Look after it

Cleaning instructions should suit both the sign material and the surrounding wall finish. Retaining approved artwork, paint references and the original sign schedule makes future additions easier to match.

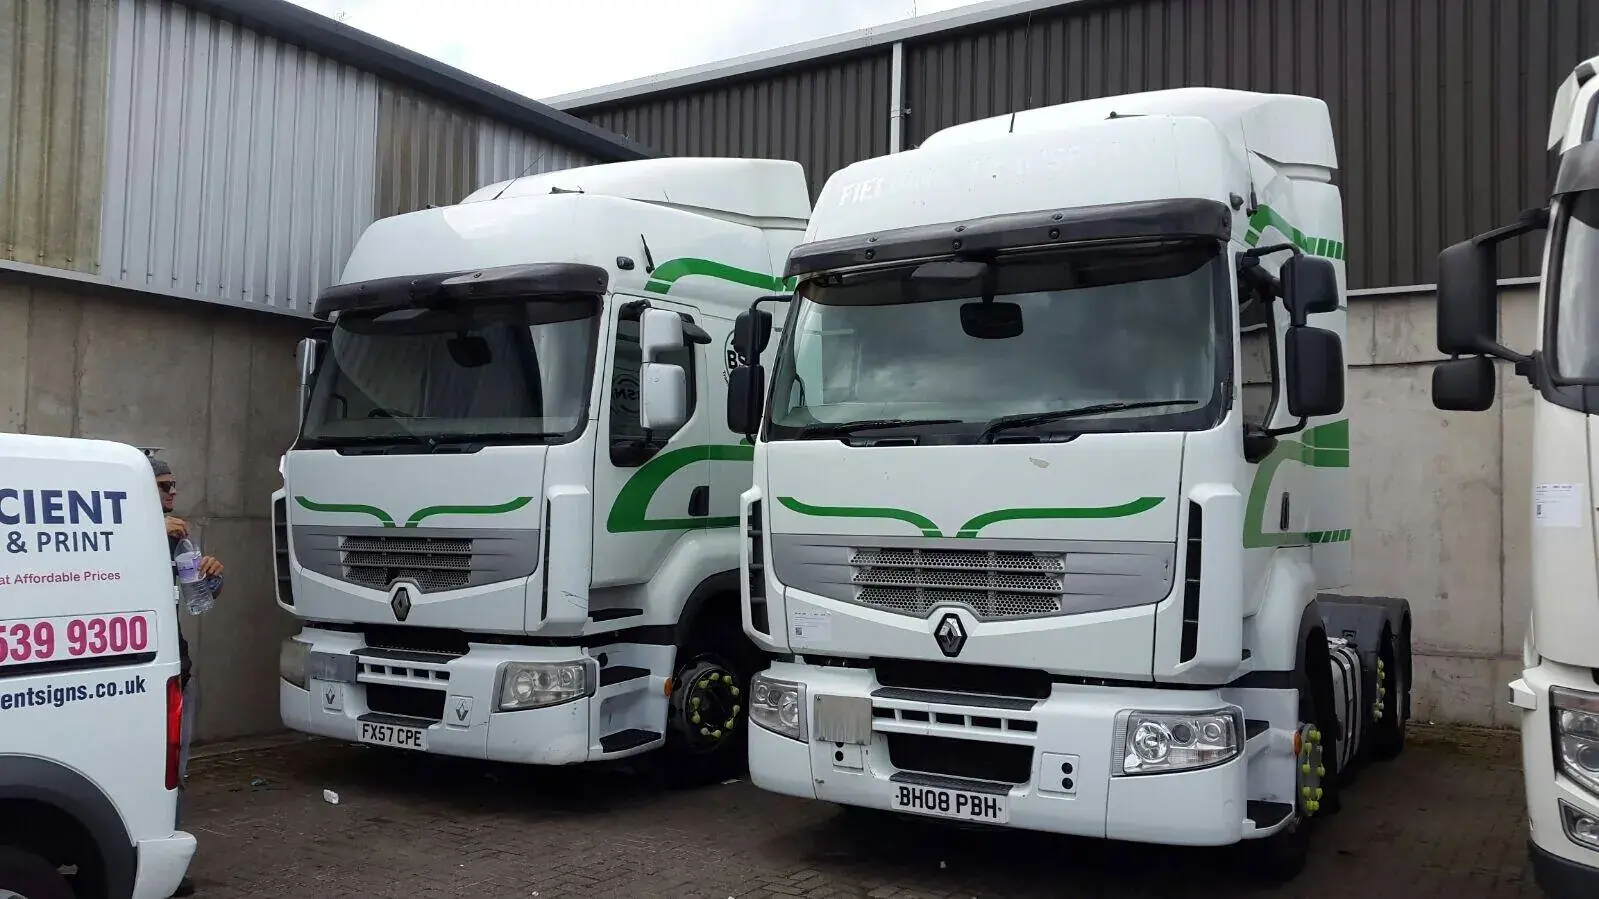
Example of large commercial vehicle graphics
Illustrative signage example for discussing the industrial environment; not a documented sector-specific installation.
Think beyond one surface

See the whole setting.

Industrial premises must balance site identity with routes for staff, visitors, deliveries and working vehicles. Dimensions, weather exposure and the fixing surface usually matter more than a small-screen mock-up.

Building identification and goods-in directions should be sized for drivers as well as pedestrians where both use the site.

All Industrial options
Tell us about your space

Ready to put it in place?

Tell us about your industrial site and what you need from office signs. We can discuss size, finish, access and timing before quoting.

Get a quote
Chat on WhatsAppUsually replies quicklyCall now020 8004 6934Contact usTell us about your project